PierreDenis

BEDS3
BATHS2 full 1 partial
SQUARE FEET2,475
MLS#B26088750
STATUSActive
PROPERTY TYPEResidential - Townhouse
SUBDIVISIONMALLORY CREEK AT ABACOA 2
Property Description
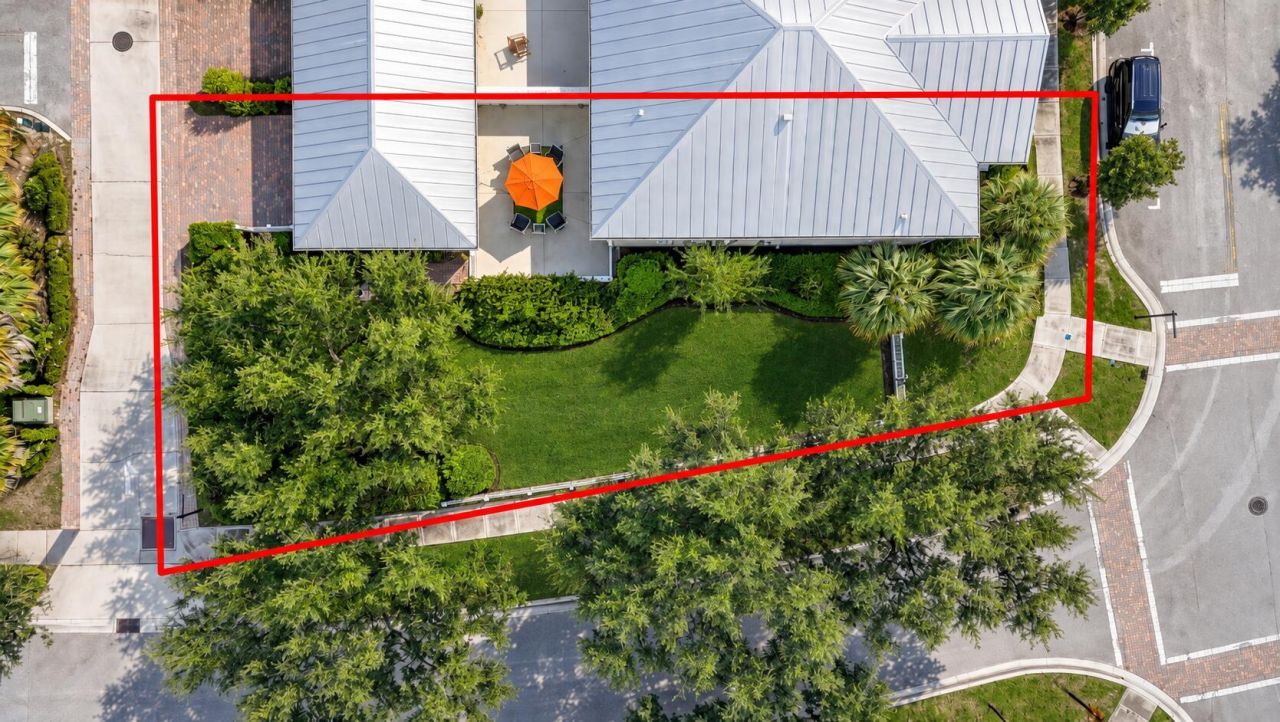
OVER THE TOP... beautifully remodeled with one of the largest yards in the community, welcome home to Mallory Creek at Abacoa! Discover elevated coastal living in this light and bright 3-bedroom, 2.5-bathroom townhome offering 1,890 square feet of exquisitely upgraded space. Showcasing impressive custom detail throughout, the interior highlights custom shiplap design accents, a high-end glass and metal staircase railing, and new luxury vinyl flooring paired with volume ceilings, plantation shutters, and full impact glass windows and doors for complete peace of mind. Kitchen is fitted with brand-new stainless steel appliances and ample pantry storage that seamlessly flows into the living and dining areas, while outdoor living is made easy with a private courtyard patio and an oversized yard The primary suite serves as a true retreat with a generous walk-in closet and an en-suite bath, with a separate walk-in shower. This turnkey home provides access to resort-style community amenities-including pool, a clubhouse, and a fitness center-all just minutes from Downtown Abacoa, top-rated schools, dining, and Jupiter's pristine beaches.
Property Features
Property Type: Residential - Townhouse
Cooling: Central Air, Ceiling Fan(s), Electric
Fenced: Yes
Garage: 2 car attached
Heating: Central, Electric
Home Style: Key West
Lot Size: 0.15 Acres
Roof Type: Metal
Stories: 2.0
Taxes: $7,630
Year Built: 2012
Amenities
Built-in Features
High Ceilings
Pantry
Walk-In Closet(s)
Bedroom Layout - Split
Built-in Barbecue
Barbecue
Outdoor Kitchen
Balcony
Courtyard
Feature Descriptions
Appliances: Electric Water Heater, Dryer, Disposal, Dishwasher, Electric Range, Ice Maker, Microwave, Refrigerator, Water Heater, Washer, Range
Association Amenities: Billiard Room, Cabana, Clubhouse, Fitness Center, Game Room, Jogging Path, Management, Park, Picnic Area, Playground, Pool, Manager On Site, Bike Storage, Community Room, Internet Included, Sidewalks, Street Lights
Association Fee Includes: Cable TV, Common Areas
Balcony: Balcony - Covered
Exterior: Block, Concrete, Stucco
Fencing: Back Yard, Fenced, Front Yard, Gate
Flooring: Carpet, Tile, Vinyl, Wood
Furnished: Unfurnished
Guest House Y/N: No
HOA Fee: $432/ Monthly
Laundry: Inside, Laundry Room, Washer Hookup
Lot: Room for Pool
Lot: Room for Pool
Parcel#: 30424114100005580
Parking: Driveway, Garage Door Opener, Guest, Garage, Attached Garage, Attached
Parking Notes: Driveway, Garage Door Opener, Guest, Garage, Attached
Patio/Porch: Patio - Open, Porch - Open, Patio, Porch
Pets Allowed: Yes, Breed Restrictions, Cats OK, Dogs OK
Restrictions: Buyer Approval Required, Other Restrictions
Security: Closed Circuit Camera(s), Smoke Detector(s)
Sewer: Public Sewer
Special View Info: Garden
Sprinkler: Auto Sprinkler
SQFT Living: 1890
Structure Type: Townhouse
Total Rooms: 8
Utilities: Cable Available, Sewer Available, Water Available
Utilities: Cable Available, Sewer Available, Water Available
Water: Public
Waterfront Features: None
Windows: Plantation Shutters
Room Sizes
Living Room: 14 X 18 Level Main
Kitchen: 14 X 14 Level Main
Primary Bedroom: 14 X 15 Level Upper
Local Schools
High School: William T. Dwyer
Elementary School: Beacon Cove Intermediate
Listed By / Shown By
Listed By
Agency Name: Compass Florida LLC
Agency Phone: 561-285-4794
Shown By
Agent Name: Pierre Denis
Agent Phone: (954) 592-4251 Cell
Agency Title: Realty 100

Estimate Your Payment
Estimated Payment
$ 2,825.57 per month $1,936.02 Principal & Interest $635.83 Property Tax $253.72 Homeowner's InsuranceChange Payment Information


Privacy Policy / DMCA Notice / ADA Accessibility


This site is hosted, designed and copyright
© 1994 - 2026 by
Delta Media Group, Inc. -- Patent Pending --
1043 Key Largo Street | MLS# B26088750
This townhouse located at 1043 Key Largo Street, Jupiter, FL 33458 is currently listed for sale with an asking price of $869,900. This property was built in 2012 and has 3 bedrooms and 2 full and 1 partial baths with 2475 sq. ft. Key Largo Street is located in the MALLORY CREEK AT ABACOA 2 subdivision. Search MALLORY CREEK AT ABACOA 2 real estate on pdenis.realty100.com today.