PierreDenis

BEDS2
BATHS2 full
SQUARE FEET1,070
MLS#TB8548609
STATUSActive
PROPERTY TYPEResidential - Single Family
SUBDIVISIONBAY RIDGE TERRACE
Property Description
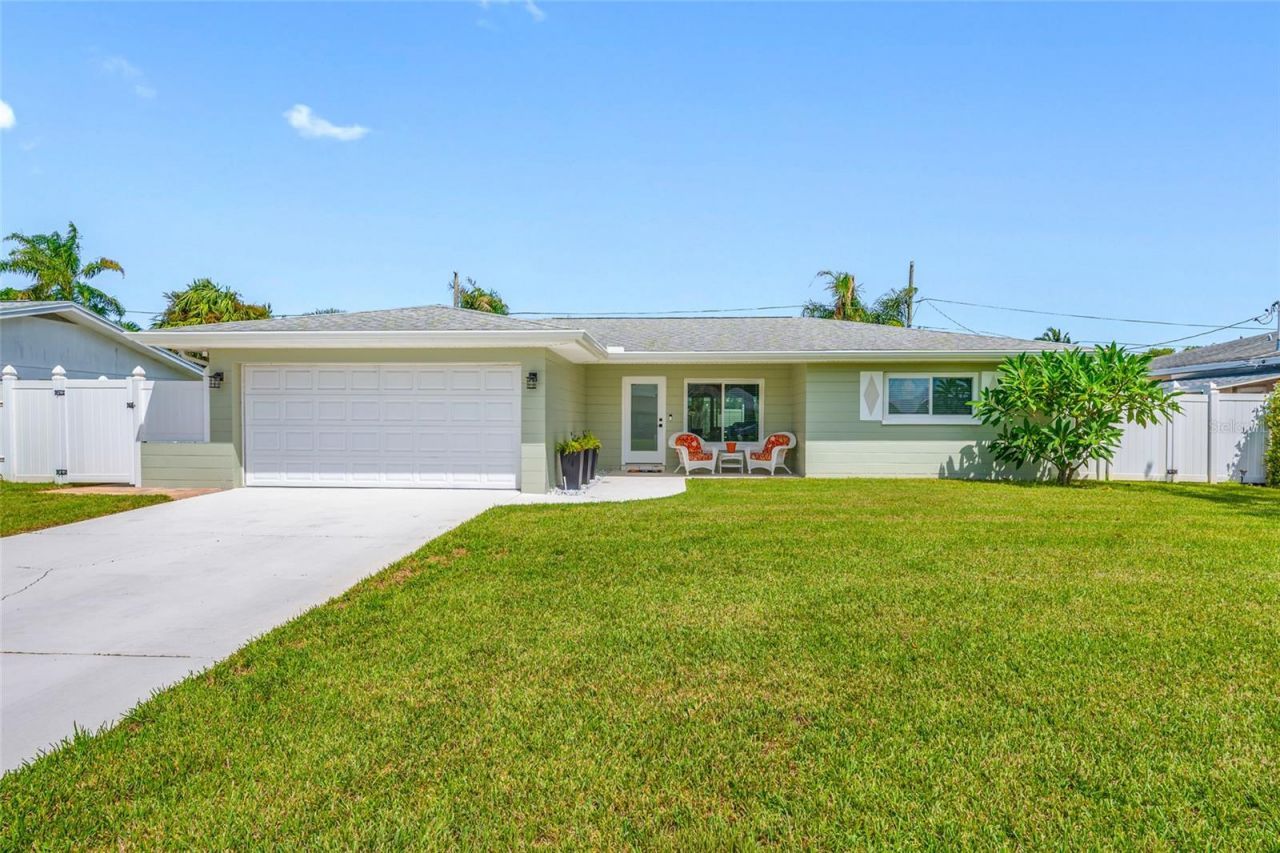
If you are looking for a quality remodeled home, this is the one for you. Updates in 2023 include: New kitchen with Kitchen Aid appliances (including induction stove), Granite counter tops, wood cabinets with crown molding and under the cabinet lighting, neutral backsplash and custom trim around the window. New hall bath with walk in shower, new toilet and spacious vanity with large drawers and cabinet. 2nd bath inside was updated in 2016. All new interior doors, baseboards and custom door and window trim. New wood look tile throughout the entire home, including the screen enclosed porch. Porch enclosure was replaced in 2025. Wind mitigation extras include: Impact windows, sliding doors and front door, clips, new soffit and facia. Lawn updated in 2018 with new grass, sprinkler system, deep well on a timer, gutters, fence and paver patio & walkway. 2023 water softener with water filtration system. Electric panel replaced 2019. Roof, A/C and insulation 2014. Non-evacuation zone. Approximately 1 mile to Seminole City Center, less than a mile to Pinellas Trail, Short walk to back entrance to Boca Ciega Millennium Park and about 2 miles to Madeira Beach.
Property Features
Property Type: Residential - Single Family
Cooling: Central Air
Fenced: Yes
Garage: 2 car attached
Heating: Central
Home Style: Ranch
Lot Size: 0.17 Acres
Roof Type: Shingle
Stories: 1.0
Taxes: $1,138
Year Built: 1959
Amenities
Ceiling Fans(s)
Open Floorplan
Solid Wood Cabinets
Stone Counters
Window Treatments
Rain Gutters
Feature Descriptions
Additional Rooms: Great Room
Appliances: Dishwasher, Disposal, Dryer, Electric Water Heater, Microwave, Range, Refrigerator, Washer, Water Filtration System, Water Softener
Days on Site: 7
Directions: From Park Blvd and 113th St head south on 113th St to 64th Ave. Take the first left onto 114th and follow around the corner to 63rd Ave. Home is on the right.
Exterior: Block, Stucco
Fencing: Vinyl
Flood Zone Code: X
Flooring: Tile
Foundation: Slab
Home Warranty Y/N: No
Listing Terms: Cash, Conventional, FHA, VA Loan
Lot Dimensions: 0.17
Ownership: Fee Simple
Parking: Garage Door Opener
Parking Notes: Garage Door Opener
Patio/Porch: Front Porch, Porch, Screened
Property Attached Y/N: No
Property Sub-Type: Single Family Residence
Sewer: Public Sewer
Showing Instructions: Appointment Only
Special Sale Provisions: None
Utilities: Public, Sprinkler Well
Water: Public
Water Access Y/N: No
Windows: Storm Window(s), Window Treatments
Zoning: R-3
Room Sizes
Living Room: 20x13
Primary Bedroom: 10.5x13.5
Kitchen: 12x10.5
Dining Room: 6.8x8
Bedroom 2: 10x12
Listed By / Shown By
Listed By
Agency Name: FUTURE HOME REALTY INC
Agency Contact: 813-855-4982
Shown By
Agent Name: Pierre Denis
Agent Phone: (954) 592-4251 Cell
Agency Title: Realty 100

Estimate Your Payment
Estimated Payment
$ 1,227.59 per month $1,001.50 Principal & Interest $94.83 Property Tax $131.25 Homeowner's InsuranceChange Payment Information



Member Participants (and their affiliated licensees, if applicable) shall indicate on their websites that IDX information is provided exclusively for consumers’ personal non-commercial use, that it may not be used for any purpose other than to identify prospective properties consumers may be interested in purchasing, that the data is deemed reliable but is not guaranteed by MLS GRID, and that the use of the MLS GRID Data may be subject to an end user license agreement prescribed by the Member Participant’s applicable MLS if any and as amended from time to time. MLS GRID may, at its discretion, require use of other disclaimers as necessary to protect Member Participant, and/or their MLS from liability.
Based on information submitted to the MLS GRID. All data is obtained from various sources and may not have been verified by broker or MLS GRID. Supplied Open House Information is subject to change without notice. All information should be independently reviewed and verified for accuracy. Properties may or may not be listed by the office/agent presenting the information.
Privacy Policy / DMCA Notice / ADA Accessibility


This site is hosted, designed and copyright
© 1994 - 2026 by
Delta Media Group, Inc. -- Patent Pending --
11497 63rd Avenue | MLS# TB8548609
This single family home located at 11497 63rd Avenue, Seminole, FL 33772 is currently listed for sale with an asking price of $450,000. This property was built in 1959 and has 2 bedrooms and 2 full baths with 1070 sq. ft. 63rd Avenue is located in the BAY RIDGE TERRACE subdivision. Search BAY RIDGE TERRACE real estate on pdenis.realty100.com today.