PierreDenis

BEDS3
BATHS2 full
SQUARE FEET1,923
MLS#A4703168
STATUSActive
PROPERTY TYPEResidential - Condominium
SUBDIVISIONBAY PLAZA
Property Description
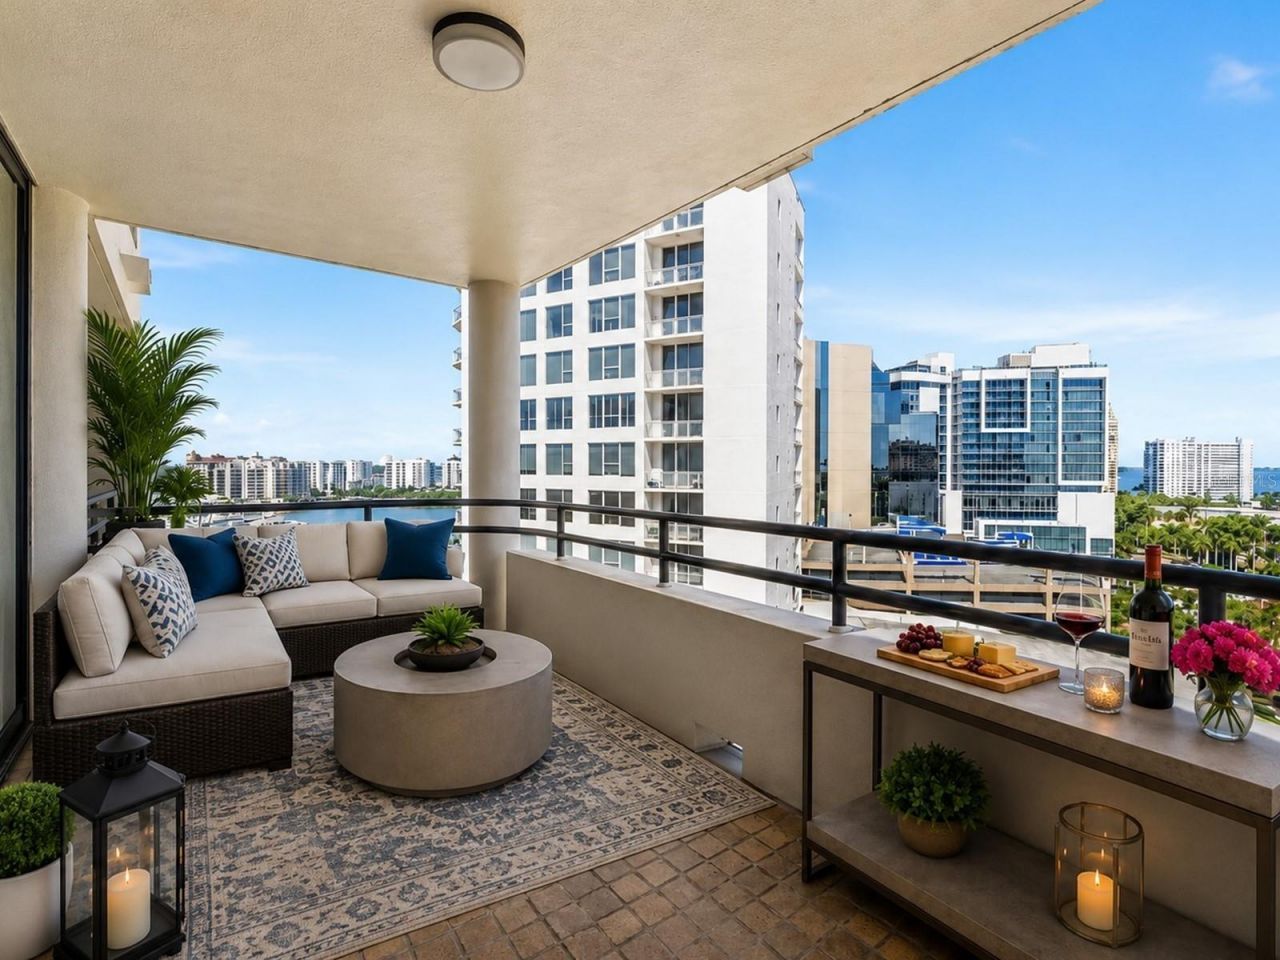
Virtually Staged. Experience the ultimate Sarasota lifestyle at 1255 N Gulfstream Ave #1101-now available for sale. This rarely offered, largest end unit in Bay Plaza was originally designed as a full 3-bedroom layout and has been thoughtfully renovated for modern luxury living. This 3-bedroom, 2-bath condominium on the 11th floor offers breathtaking, unobstructed views of Sarasota Bay, Marina Jack, and the dynamic downtown skyline. Expansive floor-to-ceiling hurricane-impact windows and brand-new hurricane-rated sliding glass doors flood the home with natural light, while enhancing energy efficiency and quiet comfort. The open-concept living and dining areas flow seamlessly into a sleek, modern kitchen appointed with quartz countertops-perfect for entertaining or enjoying everyday meals. Recent upgrades include fresh interior paint, contemporary glass shower doors and vanities in both bathrooms, new ceiling fans and light fixtures, enhanced kitchen storage with a wine cooler, and custom closet systems throughout. Step out onto one of four private balconies to take in spectacular sunrises, sunsets, and front-row seats to Sarasota's iconic fireworks, including the Fourth of July at Marina Jack. As a Bay Plaza resident, enjoy exclusive amenities: secure two-car garage parking, 24/7 valet, EV charging, attentive concierge, a heated pool, relaxing spa, and a state-of-the-art fitness center with sauna and steam room. Additional conveniences include an entertainment deck, outdoor grilling area, extra storage, and onsite maintenance staff. Located in the heart of downtown Sarasota, you'll be steps from renowned restaurants, chic boutiques, Bayfront Park, Marie Selby Botanical Gardens, Florida Studio Theater, Sarasota Opera House, Whole Foods, the Saturday Farmers Market, and the city's vibrant arts and culture. Enjoy quick access to St. Armands Circle, Longboat Key, and Sarasota's beautiful Gulf beaches. Don't miss this rare opportunity to own one of Bay Plaza's premier residences-schedule your private showing today!
Property Features
Property Type: Residential - Condominium
Cooling: Central Air
Garage: 2 car attached
Heating: Central, Electric
Home Style: Custom
Roof Type: Concrete
Stories: 1.0
Taxes: $15,369
Year Built: 1982
Amenities
Ceiling Fans(s)
High Ceilings
Living Room/Dining Room Combo
Open Floorplan
Walk-In Closet(s)
Window Treatments
Balcony
Lighting
Sidewalk
Sliding Doors
Storage
Feature Descriptions
Additional Rooms: Great Room
Appliances: Dishwasher, Dryer, Microwave, Range, Refrigerator, Washer
Association Amenities: Cable TV, Elevators, Fitness Center, Maintenance, Pool, Recreation Facilities, Sauna, Security, Spa/Hot Tub, Storage, Vehicle Restrictions
Body of Water: SARASOTA BAY
Community Features: Association Recreation - Owned, Buyer Approval Required, Community Mailbox, Deed Restrictions, Fitness Center, Pool
Condo Fee: $8294/ Quarterly
Directions: Enter off of Palm Ave; between Main St & Cocoanut Ave
Exterior: Block, Stucco
Flood Zone Code: AE
Flooring: Luxury Vinyl
Foundation: Stilt/On Piling
Frontage Bay Harbor: 41
Home Warranty Y/N: No
Hot Tub: Yes
Lot: City Limits, Landscaped, Near Marina, Near Public Transit, Sidewalk, Paved
Model: A
Number of Pets: 2
Ownership: Condominium
Parking: Assigned, Deeded, Electric Vehicle Charging Station(s), Garage Faces Side, Ground Level, Guest, Portico, Reserved, Valet
Parking Notes: Assigned, Deeded, Electric Vehicle Charging Station(
Patio/Porch: Covered, Rear Porch
Pets Allowed: Number Limit, Size Limit, Yes
Pets Restrictions: See Association Documents
Pets Size: Small (16-35 Lbs.)
Pets Weight (Max): 25
Property Attached Y/N: No
Property Sub-Type: Condominium
Security: Fire Sprinkler System, Secured Garage/Parking, Smoke Detector(s)
Sewer: Public Sewer
Showing Instructions: Contact Call Center, Listing Agent Must Accompany, See Remarks
Special Sale Provisions: None
Utilities: Public
Vegetation: Mature Landscaping, Trees/Landscaped
Water: Public
Water Access Y/N: No
Waterfront Features: Bay/Harbor
Water View: Bay/Harbor - Partial, Gulf/Ocean - Partial
Zoning: DTB
Room Sizes
Living Room: 15x20
Dining Room: 12x13
Kitchen: 13x19
Primary Bedroom: 12x10
Primary Bathroom: 13x10
Primary Bedroom 2: 12x15
Bedroom 3: 8x16
Balcony/Porch/Lanai: 8x16
Balcony/Porch/Lanai: 7x12
Balcony/Porch/Lanai: 12x6
Balcony/Porch/Lanai: 12x6
Local Schools
High School: Booker High
Middle School: Booker Middle
Elementary School: Alta Vista Elementary
Listed By / Shown By
Listed By
Agency Name: CANDY SWICK & COMPANY
Agency Contact: 941-954-9000
Shown By
Agent Name: Pierre Denis
Agent Phone: (954) 592-4251 Cell
Agency Title: Realty 100

Estimate Your Payment
Estimated Payment
$ 4,804.88 per month $3,115.79 Principal & Interest $1,280.75 Property Tax $408.33 Homeowner's InsuranceChange Payment Information



Member Participants (and their affiliated licensees, if applicable) shall indicate on their websites that IDX information is provided exclusively for consumers’ personal non-commercial use, that it may not be used for any purpose other than to identify prospective properties consumers may be interested in purchasing, that the data is deemed reliable but is not guaranteed by MLS GRID, and that the use of the MLS GRID Data may be subject to an end user license agreement prescribed by the Member Participant’s applicable MLS if any and as amended from time to time. MLS GRID may, at its discretion, require use of other disclaimers as necessary to protect Member Participant, and/or their MLS from liability.
Based on information submitted to the MLS GRID. All data is obtained from various sources and may not have been verified by broker or MLS GRID. Supplied Open House Information is subject to change without notice. All information should be independently reviewed and verified for accuracy. Properties may or may not be listed by the office/agent presenting the information.
Privacy Policy / DMCA Notice / ADA Accessibility


This site is hosted, designed and copyright
© 1994 - 2026 by
Delta Media Group, Inc. -- Patent Pending --
1255 N Gulfstream Avenue, Unit 1101 | MLS# A4703168
This condo located at 1255 N Gulfstream Avenue, Unit 1101, Sarasota, FL 34236 is currently listed for sale with an asking price of $1,400,000. This property was built in 1982 and has 3 bedrooms and 2 full baths with 1923 sq. ft. N Gulfstream Avenue, Unit 1101 is located in the BAY PLAZA subdivision. Search BAY PLAZA real estate on pdenis.realty100.com today.