PierreDenis

BEDS7
BATHS7 full
SQUARE FEET9,087
MLS#B26086705
STATUSActive
PROPERTY TYPEResidential - Single Family
SUBDIVISIONEVERGLADES SUGAR LAND CO
Property Description
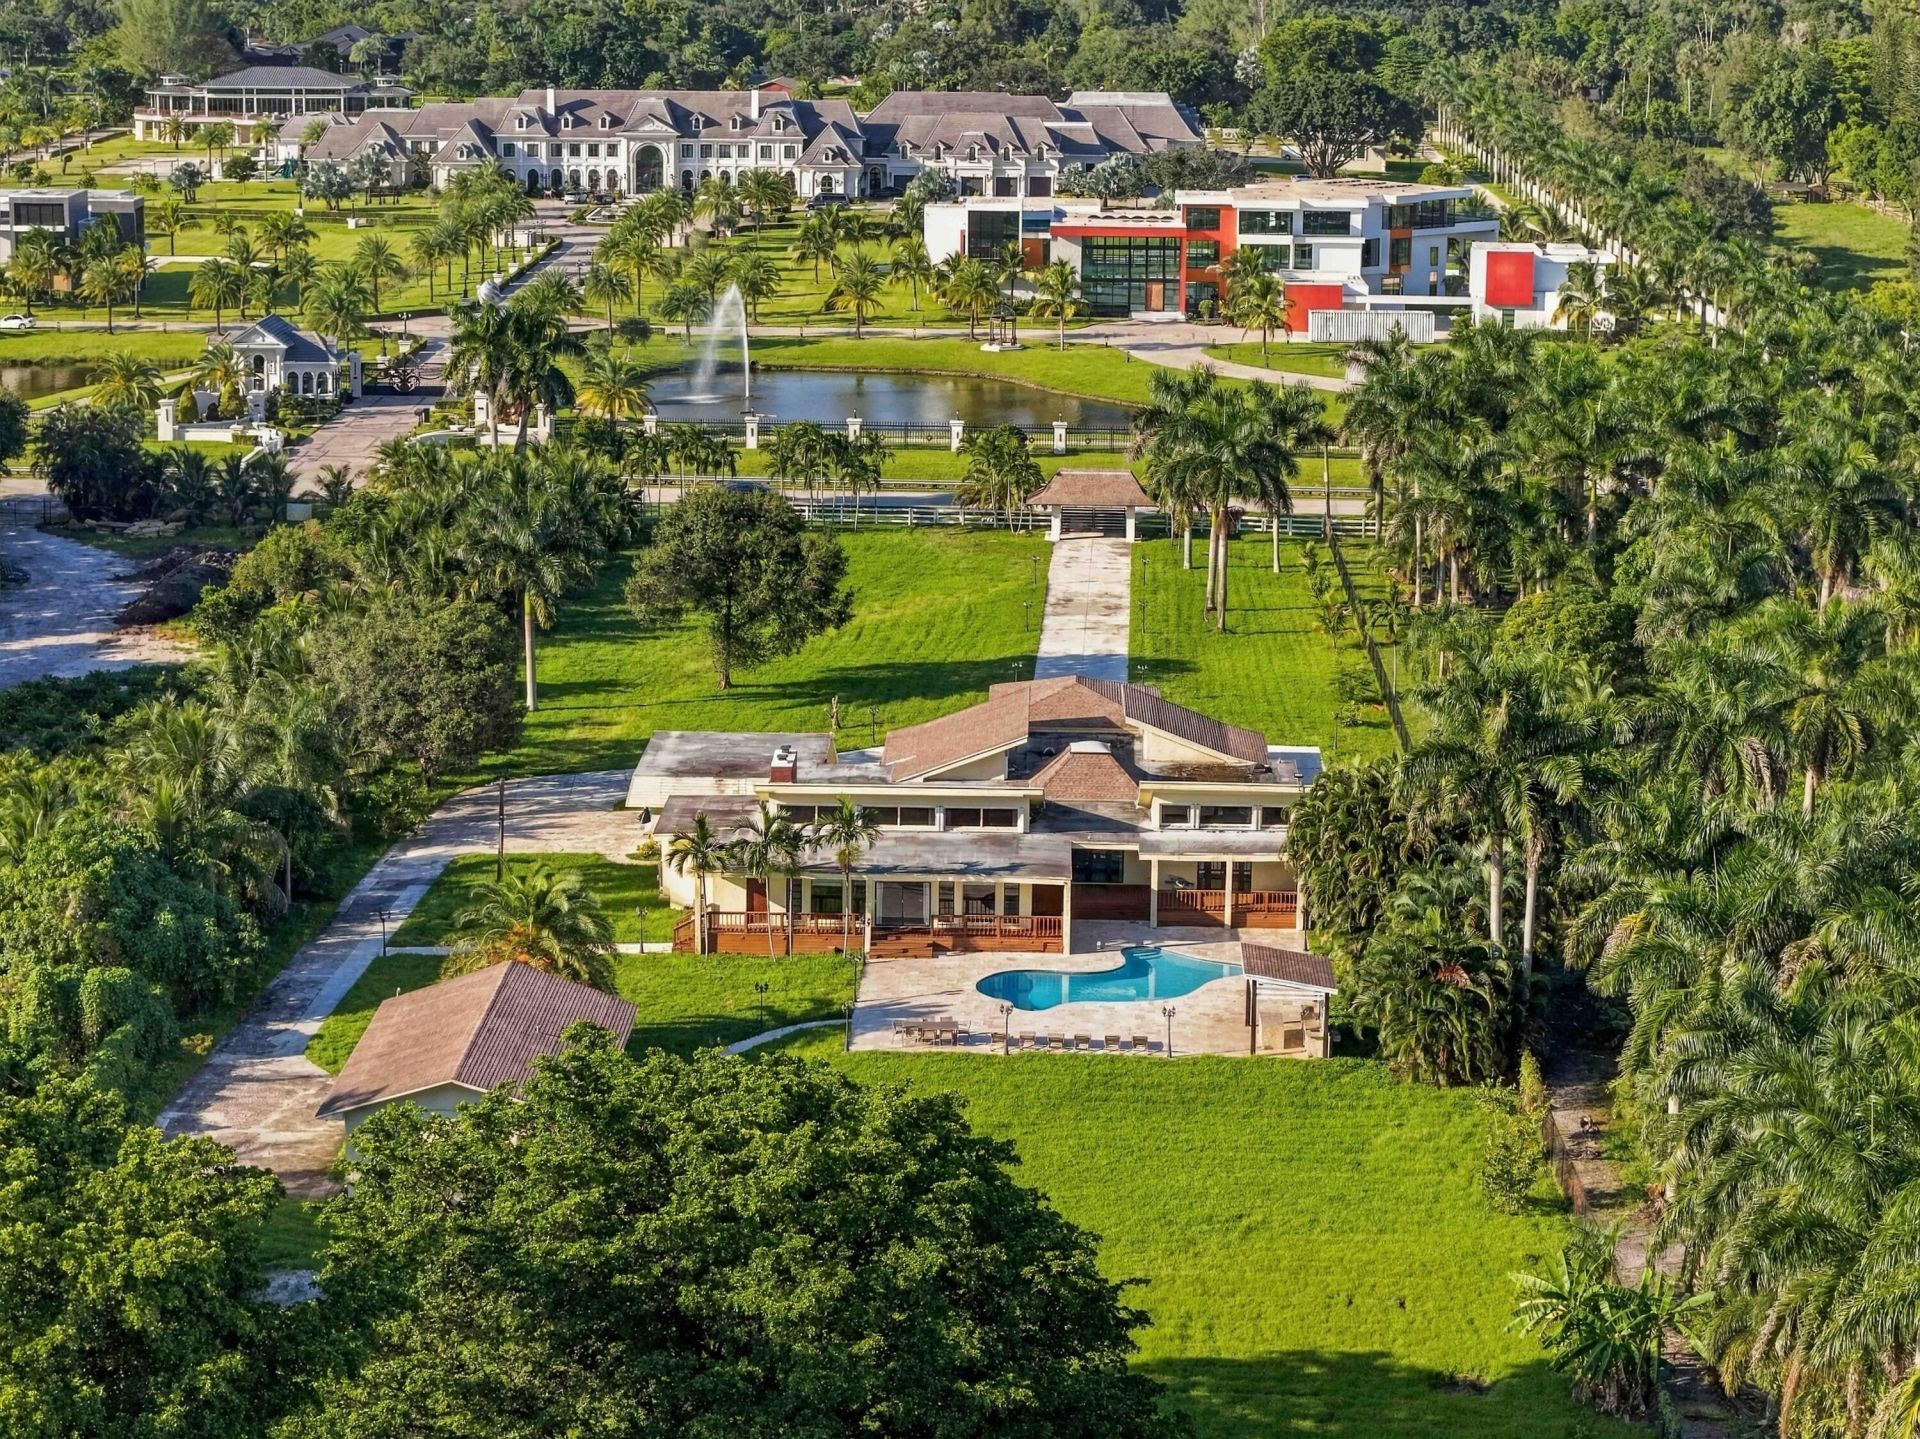
Experience the perfect blend of luxury, space and relaxed South Florida living on 2.5 acres in the exclusive Equestrian community of Sunshine Ranches located just outside Fort Lauderdale. This remarkable property features 7 bedrooms and 7 bathrooms, with an expansive open floor plan that brings elegance and ease to everyday living. This thoughtfully designed home was made for comfortable living and effortless entertaining. The pool area which includes a seperate guest quarters create an ideal setting for sophisticated entertaining, leisurely afternoons and memorable events with visiting guests or extended family. An elegant opportunity to enjoy the space, character and enduring appeal of the prestigious Southwest Ranches neighborhood.
Property Features
Property Type: Residential - Single Family
Cooling: Central Air, Ceiling Fan(s)
Fenced: Yes
Heating: Central
Home Style: Ranch, European
Lot Size: 2.45 Acres
Roof Type: Shingle
Stories: 1.0
Taxes: $34,294
Year Built: 1973
Amenities
Bar
Built-in Features
High Ceilings
Kitchen Island
Vaulted Ceiling(s)
Built-in Barbecue
Barbecue
Outdoor Kitchen
Feature Descriptions
Appliances: Water Purifier Owned, Water Softener Owned, Cooktop, Dryer, Disposal, Dishwasher, Electric Range, Ice Maker, Microwave, Oven, Refrigerator, Water Purifier, Water Softener, Washer, Gas Cooktop
Carport Spaces: 2
Days on Site: 6
Door Features: French Doors
Exterior: Concrete, Stucco, CBS
Fencing: Fenced
Flooring: Ceramic Tile, Tile
Furnished: Furnished
Guest House Y/N: Yes
Laundry: Electric Dryer Hookup, Inside, Laundry Room, Washer Hookup
Parcel#: 514002010141
Parking: Asphalt, Attached Carport, Concrete, Carport, Boat Access/Parking
Parking Notes: Asphalt, Attached Carport, Concrete, Carport, Boat Acc
Patio/Porch: Deck, Patio
Pets Allowed: Yes, Breed Restrictions
Pool: In Ground, Private
Restrictions: No Restrictions
Sewer: Private Sewer
SQFT Living: 7205
Structure Type: House
Swimming Pool: Yes
Total Rooms: 3
Utilities: Cable Available, Electricity Connected, Water Connected
Utilities: Cable Available, Electricity Connected, Water Connected
Water: Well
Local Schools
High School: Cooper City
Middle School: Silver Trail
Elementary School: Hawkes Bluff
Listed By / Shown By
Listed By
Agency Name: Joe Caprio & Co. Real Estate
Agency Phone: 954-434-1776
Shown By
Agent Name: Pierre Denis
Agent Phone: (954) 592-4251 Cell
Agency Title: Realty 100

Estimate Your Payment
Estimated Payment
$ 22,995.70 per month $17,804.53 Principal & Interest $2,857.83 Property Tax $2,333.33 Homeowner's InsuranceChange Payment Information


Privacy Policy / DMCA Notice / ADA Accessibility


This site is hosted, designed and copyright
© 1994 - 2026 by
Delta Media Group, Inc. -- Patent Pending --
13400 Stirling Road | MLS# B26086705
This single family home located at 13400 Stirling Road, Southwest Ranches, FL 33330 is currently listed for sale with an asking price of $8,000,000. This property was built in 1973 and has 7 bedrooms and 7 full baths with 9087 sq. ft. Stirling Road is located in the EVERGLADES SUGAR LAND CO subdivision. Search EVERGLADES SUGAR LAND CO real estate on pdenis.realty100.com today.