PierreDenis

BEDS4
BATHS3 full
SQUARE FEET2,707
MLS#TB8547689
STATUSActive
PROPERTY TYPERental - Single Family
SUBDIVISIONSOUTH FORK TR R
Property Description
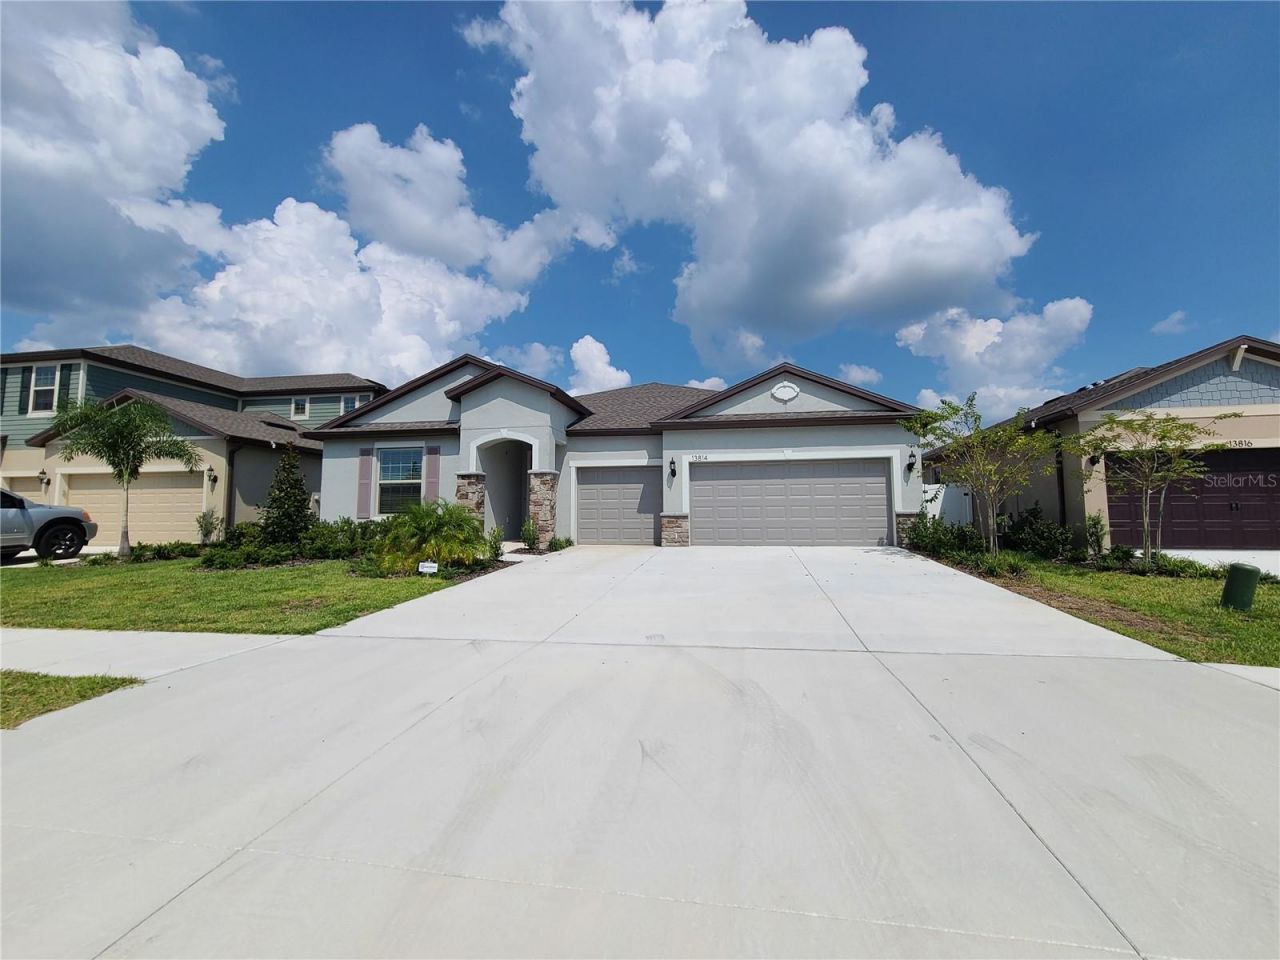
FOR RENT! Beautiful 4-bedroom 3-full bathroom 3-car garage Single Family Home, located at Crestview Subdivision in South Fork Community in Riverview. House was built in year 2020, only one floor, backyard all fenced in, with gorgeous pond view. Granite kitchen countertops, upgraded cabinets and stainless-steel appliances. center island, large pantry. Spacious living room, large master bedroom with huge walk-in closet. ALL carpets have been recently replaced with vinyl flooring. Lawn care and weekly grass mowing services are included in the rent. Community has a resort style pool, playground and basketball court, only minutes of walking distance from the house. Closer to highway 301 and I-75 which lead to Selmon Expressway. Easy commute to MacDill AFB, Downtown Tampa, Cruise Terminal and beaches. Near shopping, hospital, restaurants and recreation. Take a tour today.
Property Features
Property Type: Rental - Single Family
Cooling: Central Air
Garage: 3 car attached
Heating: Central, Electric
Lot Size: 0.17 Acres
Stories: 1.0
Year Built: 2020
Amenities
Ceiling Fans(s)
Eat-in Kitchen
High Ceilings
Open Floorplan
Stone Counters
Walk-In Closet(s)
Feature Descriptions
Appliances: Dishwasher, Disposal, Dryer, Electric Water Heater, Microwave, Range, Refrigerator, Washer
Days on Site: 4
Directions: From I-75, Take exit 246 and go east onto Big Bend Rd, turn right to Summerfield Blvd, turn left to Ambleside Blvd, then turn right to Tonya Anne Dr, house is on the left side.
Flood Zone Code: X
HOA Y/N: Yes
Home Warranty Y/N: No
Lease Terms: Twelve Months
Lot Dimensions: 0.17
Number of Pets: 2
Pets Allowed: Breed Restrictions, Cats OK, Dogs OK, Number Limit, Pet Deposit
Pets Restrictions: Pets must be NON-Aggressive and under 60lbs.
Pets Size: Medium (36-60 Lbs.)
Pets Weight (Max): 60
Property Attached Y/N: No
Property Sub-Type: Single Family Residence
Showing Instructions: Combination Lock Box, See Remarks, ShowingTime
Water Access Y/N: No
Local Schools
High School: Sumner High School
Middle School: Eisenhower-HB
Elementary School: Summerfield Crossing Elementary
Listed By / Shown By
Listed By
Agency Name: THE SURE WAY REALTY GROUP
Agency Contact: 813-841-8043
Shown By
Agent Name: Pierre Denis
Agent Phone: (954) 592-4251 Cell
Agency Title: Realty 100




Member Participants (and their affiliated licensees, if applicable) shall indicate on their websites that IDX information is provided exclusively for consumers’ personal non-commercial use, that it may not be used for any purpose other than to identify prospective properties consumers may be interested in purchasing, that the data is deemed reliable but is not guaranteed by MLS GRID, and that the use of the MLS GRID Data may be subject to an end user license agreement prescribed by the Member Participant’s applicable MLS if any and as amended from time to time. MLS GRID may, at its discretion, require use of other disclaimers as necessary to protect Member Participant, and/or their MLS from liability.
Based on information submitted to the MLS GRID. All data is obtained from various sources and may not have been verified by broker or MLS GRID. Supplied Open House Information is subject to change without notice. All information should be independently reviewed and verified for accuracy. Properties may or may not be listed by the office/agent presenting the information.
Privacy Policy / DMCA Notice / ADA Accessibility


This site is hosted, designed and copyright
© 1994 - 2026 by
Delta Media Group, Inc. -- Patent Pending --
13814 Tonya Anne Drive | MLS# TB8547689
This property located at 13814 Tonya Anne Drive, Riverview, FL 33579 is currently listed for rent with an asking price of $2,800 / Monthly. Search Riverview real estate on pdenis.realty100.com today.