PierreDenis

BEDS4
BATHS2 full
SQUARE FEET2,232
MLS#O6447864
STATUSActive
PROPERTY TYPEResidential - Single Family
SUBDIVISIONBELLEVIEW RANCHES
Property Description
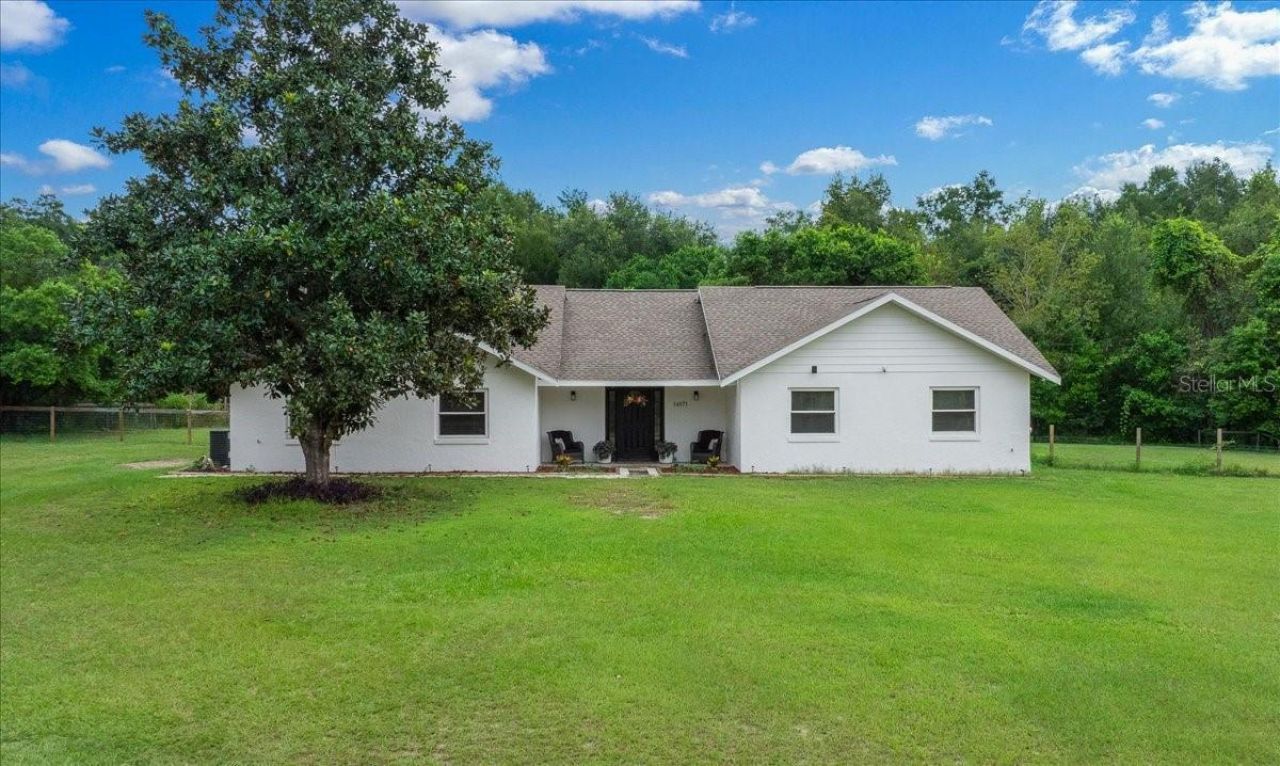
UPDATED THROUGHOUT, MOVE-IN READY & HORSE FRIENDLY! Welcome to your paradise in Summerfield, Florida! Nestled on 3 beautiful acres, this exceptional 4-bedroom, 2-bathroom home offers the perfect blend of luxury, comfort, and country living. This custom home features updates throughout with ALL major systems updated in 2022 include New Roof, AC and Ductwork, Electrical, Plumbing, and 2021 Water Heater and extensive 2026 kitchen and cosmetic improvements. The kitchen features resurfaced cabinetry, new countertops, two islands, walk inn with pantry cabinetry and a 2026 refrigerator. Outside, enjoy updated landscaping, fencing, large screened patio, a 10' x 14' shed, above-ground pool, and a 4' à? 5' animal shelter. With 3 acres of usable land and agricultural zoning, there's plenty of room for horses, farm animals, gardening, and outdoor recreation. Enjoy the peace and privacy of country living while remaining conveniently to shopping, dining, with Lake Weir and outdoor recreation nearby. Equestrian lovers will appreciate being within 30 minutes from the World Equestrian Center and close to Florida's renowned horse country. This rare property offers the space, features, and versatility you've been looking for. Don't miss your opportunity to own this one-of-a-kind Summerfield property. Schedule your showing today!
Property Features
Property Type: Residential - Single Family
Cooling: Central Air
Heating: Central, Electric
Home Style: Ranch
Lot Size: 3.00 Acres
Roof Type: Shingle
Stories: 1.0
Taxes: $4,309
Year Built: 1993
Amenities
Ceiling Fans(s)
Eat-in Kitchen
High Ceilings
Open Floorplan
Primary Bedroom Main Floor
Pull Down Stairs
Thermostat
Private Mailbox
Feature Descriptions
Additional Rooms: Family Room, Formal Dining Room Separate, Inside Utility
Appliances: Dishwasher, Dryer, Electric Water Heater, Microwave, Range, Range Hood, Refrigerator, Washer, Water Filtration System, Water Softener
Days on Site: 16
Directions: From I-75: Take Exit 341 for CR-484 toward Belleview/Dunnellon. Head east on CR-484, then turn right onto SE 41st Ct. Continue south to 14871 SE 41st Ct; the property will be on your route. Movoto Real EstateFor the MLS remarks, Iâ??d shorten it to:I-75 t
Exterior: Block, Stucco
Flood Zone Code: X
Flooring: Laminate
Foundation: Slab
Home Warranty Y/N: No
Listing Terms: Cash, Conventional, FHA, VA Loan
Lot: In County, Unpaved
Lot Dimensions: 3
Ownership: Fee Simple
Patio/Porch: Covered, Rear Porch, Screened
Property Attached Y/N: No
Property Sub-Type: Single Family Residence
Sewer: Septic Tank
Showing Instructions: 24 Hour Notice
Special Sale Provisions: None
Utilities: Electricity Connected
Vegetation: Mature Landscaping, Oak Trees, Trees/Landscaped, Wooded
Water: Well
Water Access Y/N: No
Windows: Double Hung, Double Pane Windows, Low-Emissivity Windows
Zoning: A1
Room Sizes
Living Room: 15x15
Kitchen: 10x18
Dining Room: 11x11
Bedroom 1: 10x11
Bedroom 2: 10x11
Primary Bedroom: 12x12
Bedroom 4: 8x14
Dining Room: 11x11
Local Schools
High School: Dunnellon High School
Middle School: Dunnellon Middle School
Elementary School: Romeo Elementary School
Listed By / Shown By
Listed By
Agency Name: KELLER WILLIAMS CLASSIC
Agency Contact: murraycoleman@kw.com
Shown By
Agent Name: Pierre Denis
Agent Phone: (954) 592-4251 Cell
Agency Title: Realty 100

Estimate Your Payment
Estimated Payment
$ 1,932.35 per month $1,390.98 Principal & Interest $359.08 Property Tax $182.29 Homeowner's InsuranceChange Payment Information



Member Participants (and their affiliated licensees, if applicable) shall indicate on their websites that IDX information is provided exclusively for consumers’ personal non-commercial use, that it may not be used for any purpose other than to identify prospective properties consumers may be interested in purchasing, that the data is deemed reliable but is not guaranteed by MLS GRID, and that the use of the MLS GRID Data may be subject to an end user license agreement prescribed by the Member Participant’s applicable MLS if any and as amended from time to time. MLS GRID may, at its discretion, require use of other disclaimers as necessary to protect Member Participant, and/or their MLS from liability.
Based on information submitted to the MLS GRID. All data is obtained from various sources and may not have been verified by broker or MLS GRID. Supplied Open House Information is subject to change without notice. All information should be independently reviewed and verified for accuracy. Properties may or may not be listed by the office/agent presenting the information.
Privacy Policy / DMCA Notice / ADA Accessibility


This site is hosted, designed and copyright
© 1994 - 2026 by
Delta Media Group, Inc. -- Patent Pending --
14871 SE 41st Court | MLS# O6447864
This single family home located at 14871 SE 41st Court , Summerfield, FL 34491 is currently listed for sale with an asking price of $625,000. This property was built in 1993 and has 4 bedrooms and 2 full baths with 2232 sq. ft. SE 41st Court is located in the BELLEVIEW RANCHES subdivision. Search BELLEVIEW RANCHES real estate on pdenis.realty100.com today.