PierreDenis

BEDS6
BATHS7 full 1 partial
SQUARE FEET7,467
MLS#O6446569
STATUSActive
PROPERTY TYPEResidential - Single Family
SUBDIVISIONBELLA COLLINA
Property Description
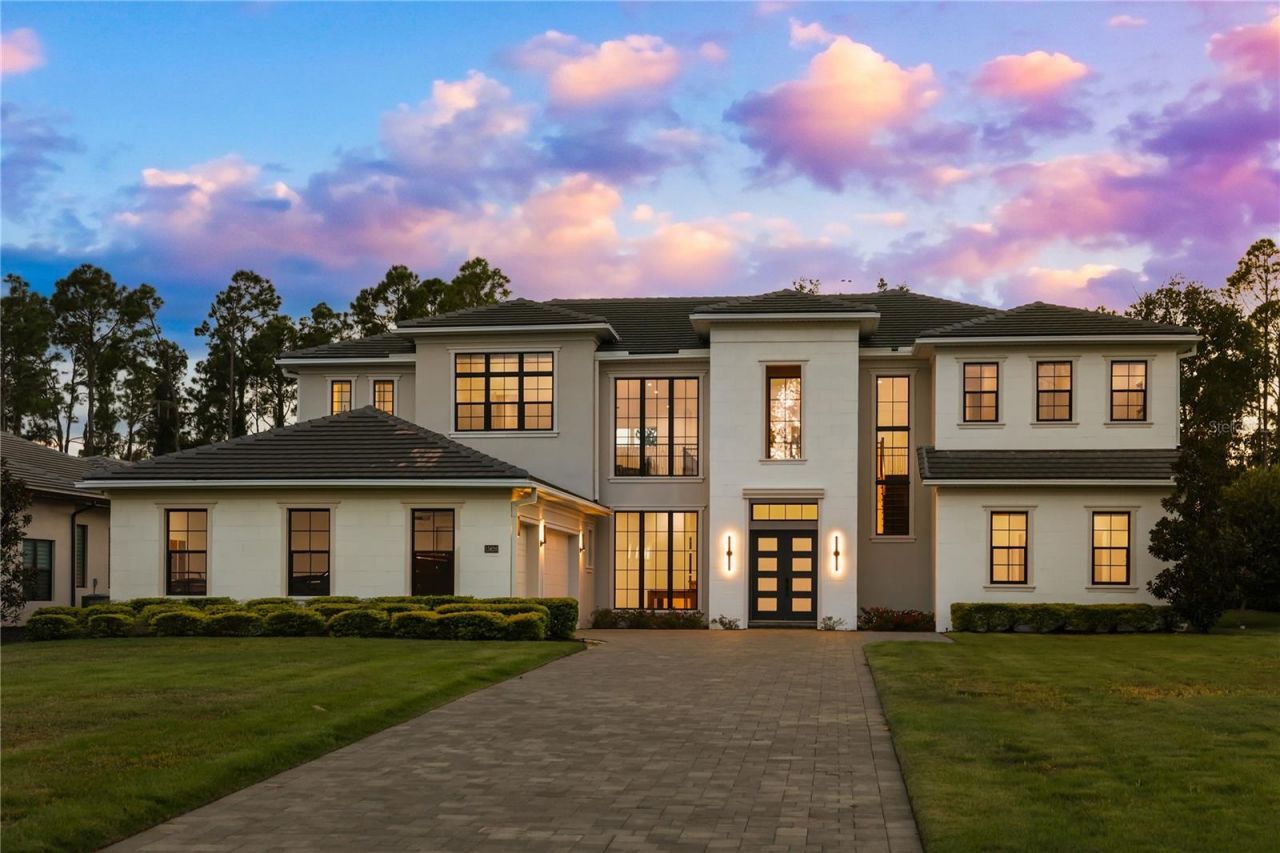
Exceptional Bella Collina Living on a Private .81-Acre Homesite Set within the prestigious gated community of Bella Collina, this exceptional residence offers an elevated Florida lifestyle on a private .81-acre homesite across from Lake Apopka. Thoughtfully enhanced by the current owners, the home features numerous upgrades, including upgraded appliances, custom finishes and features throughout, and an impressive 800-square-foot expanded lanai that dramatically enhances the home's indoor/outdoor living experience. Designed for today's lifestyle, the expansive lanai addition provides more than just outdoor space as it extends to a private gym/game room or with the addition of a closet, the space could also be transformed into a private guest or in-law suite, offering exceptional flexibility for a variety of needs.The impressive two-story covered entry creates a dramatic first impression and opens to the home's stunning two-story indoor and outdoor living spaces. A welcoming foyer leads to the elegant dining room and expansive living room, highlighted by a beautiful coffered ceiling and seamless connection to the covered lanai-creating an exceptional environment for both entertaining and everyday living. At the heart of the home, the well-appointed kitchen overlooks a bright casual dining area and features an oversized center island with breakfast bar, abundant cabinetry and counter space, upgraded appliances, and a huge walk-in pantry. The open-concept design allows the kitchen, dining and living spaces to flow effortlessly together. The palatial primary suite provides a private retreat and features a coffered ceiling, relaxing sitting area, dual walk-in closets, and a luxurious primary bath with dual vanities, an oversized shower, and private water closet.An additional primary bedroom suite offers its own walk-in closet and deluxe bath and overlooks the generous second-floor loft. Secondary bedrooms are thoughtfully designed with walk-in closets, including two with private baths and another with a shared hall bath.Additional highlights include a secluded private office, first-floor bedroom suite, convenient powder room and everyday entry, centrally located laundry, and a beautifully finished backyard featuring AstroTurf for low-maintenance year-round enjoyment. With its private .81-acre homesite, expansive 800-square-foot lanai addition, versatile bonus space, sophisticated upgrades, and coveted Bella Collina setting, this extraordinary residence offers a rare combination of luxury, flexibility, and indoor/outdoor living in one of Central Florida's most distinguished communities.
Property Features
Property Type: Residential - Single Family
Cooling: Central Air
Garage: 3 car attached
Heating: Central, Electric
Home Style: Contemporary
Lot Size: 0.82 Acres
Roof Type: Tile
Stories: 2.0
Taxes: $35,479
Year Built: 2024
Amenities
Eat-in Kitchen
High Ceilings
In Wall Pest System
Kitchen/Family Room Combo
Open Floorplan
Primary Bedroom Main Floor
PrimaryBedroom Upstairs
Split Bedroom
Walk-In Closet(s)
Wet Bar
Window Treatments
Outdoor Kitchen
Feature Descriptions
Appliances: Bar Fridge, Built-In Oven, Dishwasher, Disposal
Association Amenities: Fitness Center, Gated, Golf Course, Playground, Pool, Recreation Facilities, Tennis Court(s)
Builder: TOLL BROTHERS
Community Features: Clubhouse, Fitness Center, Gated Community - Guard, Irrigation-Reclaimed Water, Playground, Pool, Restaurant, Sidewalks, Tennis Court(s)
Directions: Orlando to FL TPKE N (EXIT 272), West on FL 50W. Turn RIGHT on County Road 455, turn LEFT when the road T's and continue on CR455. Turn RIGHT on CAVALLO. Sales office is on your RIGHT before the gate.
Exterior: Stucco
Fireplace: Outside
Fireplace Y/N: Yes
Flood Zone Code: X
Flooring: Ceramic Tile, Luxury Vinyl
Foundation: Slab
HOA Fee: 1230/ Quarterly
HOA Y/N: Yes
Home Warranty Y/N: No
Listing Terms: Cash, Conventional
Lot: Near Golf Course, Paved, Private
Lot Dimensions: 0.82
Model: MONTECH
Other Equipment: Irrigation Equipment
Other Fees: $642/ Monthly
Ownership: Fee Simple
Parking: Garage Door Opener, Garage Faces Side
Parking Notes: Garage Door Opener, Garage Faces Side
Pets Allowed: Yes
Pets Restrictions: BUYER TO VERIFY LEASING RESTRICTIONS WITH COUNTY AND HOA
Property Attached Y/N: No
Property Sub-Type: Single Family Residence
Sewer: Other
Showing Instructions: Call Listing Agent
Special Sale Provisions: None
Special View Info: Water
Utilities: Cable Connected, Electricity Connected, Natural Gas Connected, Water Connected
Water: Public
Water Access: Lake
Water Access Y/N: Yes
Windows: Shades
Zoning: PUD
Room Sizes
Great Room: 16x16
Dinette: 16x16
Kitchen: 33x18
Living Room: 24x18
Primary Bedroom: 19x18
Bathroom 1: 18x18
Office: 13x11
Bedroom 2: 13x11
Primary Bedroom 2: 18x17
Bedroom 4: 18x13
Bedroom 5: 15x13
Media Room: 23x13
Local Schools
High School: Lake Minneola High
Middle School: East Ridge Middle
Elementary School: Grassy Lake Elementary
Listed By / Shown By
Listed By
Agency Name: CORCORAN PREMIER REALTY
Agency Contact: 407-965-1155
Shown By
Agent Name: Pierre Denis
Agent Phone: (954) 592-4251 Cell
Agency Title: Realty 100

Estimate Your Payment
Estimated Payment
$ 13,528.96 per month $9,347.38 Principal & Interest $2,956.58 Property Tax $1,225.00 Homeowner's InsuranceChange Payment Information



Member Participants (and their affiliated licensees, if applicable) shall indicate on their websites that IDX information is provided exclusively for consumers’ personal non-commercial use, that it may not be used for any purpose other than to identify prospective properties consumers may be interested in purchasing, that the data is deemed reliable but is not guaranteed by MLS GRID, and that the use of the MLS GRID Data may be subject to an end user license agreement prescribed by the Member Participant’s applicable MLS if any and as amended from time to time. MLS GRID may, at its discretion, require use of other disclaimers as necessary to protect Member Participant, and/or their MLS from liability.
Based on information submitted to the MLS GRID. All data is obtained from various sources and may not have been verified by broker or MLS GRID. Supplied Open House Information is subject to change without notice. All information should be independently reviewed and verified for accuracy. Properties may or may not be listed by the office/agent presenting the information.
Privacy Policy / DMCA Notice / ADA Accessibility


This site is hosted, designed and copyright
© 1994 - 2026 by
Delta Media Group, Inc. -- Patent Pending --
15626 Pendio Drive | MLS# O6446569
This single family home located at 15626 Pendio Drive , Montverde, FL 34756 is currently listed for sale with an asking price of $4,200,000. This property was built in 2024 and has 6 bedrooms and 7 full and 1 partial baths with 7467 sq. ft. Pendio Drive is located in the BELLA COLLINA subdivision. Search BELLA COLLINA real estate on pdenis.realty100.com today.