PierreDenis

BEDS3
BATHS3 full
SQUARE FEET2,980
MLS#TB8543602
STATUSActive
PROPERTY TYPEResidential - Single Family
SUBDIVISIONHIGHLANDS
Property Description
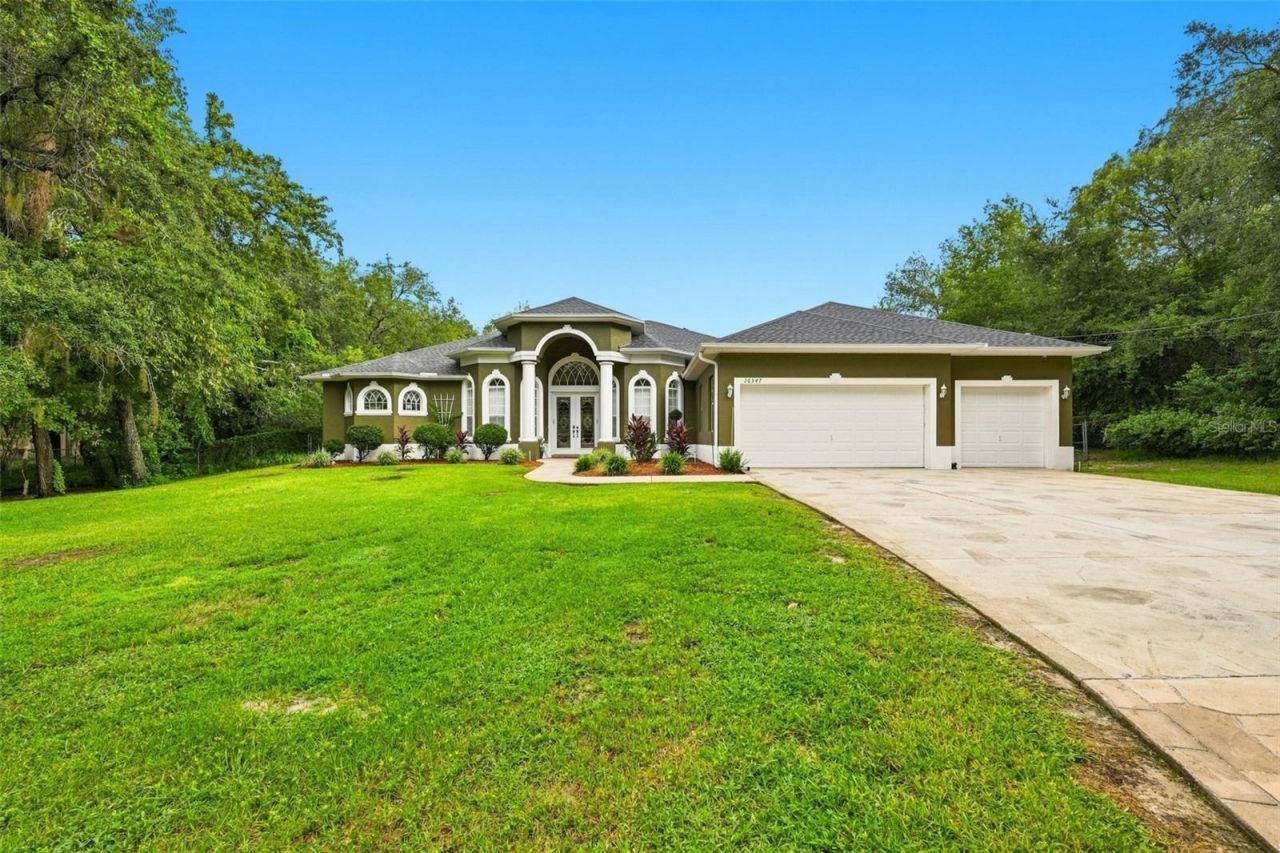
Welcome to your private Florida retreat! Situated on a tranquil, 1.3-acre agricultural lot at the end of a quiet dead-end street, this modern 3-bedroom, 3-bathroom sanctuary offers the perfect blend of rural freedom, with no HOA or CDD fees, and ultimate convenience. Surrounded by mature shade trees and sitting high at 80 feet above sea level (no flood insurance required!), this estate features nearly 3,000 sq. ft. of air-conditioned living space and over 5,000 sq. ft. total under cover, including the garage, screen-enclosed pool with expansive lanai, and a dedicated custom catio.Designed for low-cost, energy-efficient, and worry-free living, the home comes equipped with 40 solar panels (slashing electric bills to near zero), a whole-home generator with a 250-gallon propane tank, a roof under 2 years old, fresh exterior paint, dual-zone HVAC systems, and a full-property irrigation system fed by abundant local spring water. Security is complete with an ADT system, while outdoor enthusiasts will love the fully fenced backyard for pets, an area already cleared for a chicken coop, and the beginnings of a cozy backyard fire pit amidst nature visits from local owls, hawks, and hummingbirds.Under 10 minutes to daily shopping; 1.4 miles to Tampa General Hospital Spring Hill and 3.1 miles to Planet Fitness. Endless top-tier local restaurants within a 15-minute drive.15 minutes to historic Brooksville, 30 minutes to Tampa International Airport (TPA) & downtown Tampa, and under 45 minutes to virtually everything the Suncoast has to offer.
Property Features
Property Type: Residential - Single Family
Cooling: Central Air, Zoned, Attic Fan
Fenced: Yes
Garage: 2 car attached
Heating: Central, Electric
Home Style: Contemporary, Custom, Florida
Lot Size: 1.20 Acres
Roof Type: Shingle
Stories: 1.0
Taxes: $3,026
Year Built: 2003
Amenities
Attic Ventilator
Ceiling Fans(s)
Eat-in Kitchen
High Ceilings
Kitchen/Family Room Combo
Living Room/Dining Room Combo
Open Floorplan
Primary Bedroom Main Floor
Solid Surface Counters
Thermostat
Tray Ceiling(s)
Vaulted Ceiling(s)
Walk-In Closet(s)
Dog Run
Outdoor Grill
Feature Descriptions
Additional Rooms: Great Room
Appliances: Convection Oven, Dishwasher, Disposal, Dryer, Electric Water Heater, Exhaust Fan, Ice Maker, Microwave, Range, Range Hood, Refrigerator, Washer
Directions: Head toward Fair Haven Farm Loop. Slight left. Turn left onto Shady Hills Rd. Turn right onto Bosley Dr. Turn right onto Bosley Dr. Turn left onto Monteverde Dr. Turn right onto Crossandra Ln.
Exterior: Block, Stucco
Fencing: Chain Link, Fenced
Flood Zone Code: X
Flooring: Carpet, Tile
Foundation: Slab
Home Warranty Y/N: No
Listing Terms: Cash, Conventional, FHA, VA Loan
Lot: Cleared, Cul-De-Sac, Landscaped, Level, Private, Paved, Zoned for Horses
Lot Dimensions: 1.2
Number of Septics: 1
Number of Wells: 1
Other Equipment: Irrigation Equipment, Fuel Tank(s), Generator, Intercom
Other Structures: Kennel/Dog Run
Ownership: Fee Simple
Parking: Covered, Driveway, Garage Door Opener, Open
Parking Notes: Covered, Driveway, Garage Door Opener, Open
Patio/Porch: Covered, Patio, Screened
Pets Allowed: Yes
Pool: Auto Cleaner, In Ground, Pool Sweep, Salt Water, Screen Enclosure
Property Attached Y/N: No
Property Sub-Type: Single Family Residence
Security: Fire Alarm, Security Lights, Security System, Security System Owned
Sewer: Septic Tank
Showing Instructions: Appointment Only, Call Before Showing, Call Listing Agent, Key/Agent, No Call Box
Special Sale Provisions: None
Swimming Pool: Yes
Utilities: Cable Available, Cable Connected, Electricity Available, Electricity Connected, Fiber Optics, Phone Available, Propane, Sprinkler Well
Vegetation: Mature Landscaping, Oak Trees, Trees/Landscaped, Wooded
Water: Private, Well
Water Access Y/N: No
Windows: Aluminum Frames, Blinds, Drapes, Shades
Zoning: AR1
Local Schools
High School: Hudson High-PO
Middle School: Crews Lake Middle-PO
Elementary School: Shady Hills Elementary-PO
Listed By / Shown By
Listed By
Agency Name: CENTURY 21 BEGGINS ENTERPRISES
Agency Contact: 813-658-2121
Shown By
Agent Name: Pierre Denis
Agent Phone: (954) 592-4251 Cell
Agency Title: Realty 100

Estimate Your Payment
Estimated Payment
$ 2,263.44 per month $1,778.23 Principal & Interest $252.17 Property Tax $233.04 Homeowner's InsuranceChange Payment Information



Member Participants (and their affiliated licensees, if applicable) shall indicate on their websites that IDX information is provided exclusively for consumers’ personal non-commercial use, that it may not be used for any purpose other than to identify prospective properties consumers may be interested in purchasing, that the data is deemed reliable but is not guaranteed by MLS GRID, and that the use of the MLS GRID Data may be subject to an end user license agreement prescribed by the Member Participant’s applicable MLS if any and as amended from time to time. MLS GRID may, at its discretion, require use of other disclaimers as necessary to protect Member Participant, and/or their MLS from liability.
Based on information submitted to the MLS GRID. All data is obtained from various sources and may not have been verified by broker or MLS GRID. Supplied Open House Information is subject to change without notice. All information should be independently reviewed and verified for accuracy. Properties may or may not be listed by the office/agent presenting the information.
Privacy Policy / DMCA Notice / ADA Accessibility


This site is hosted, designed and copyright
© 1994 - 2026 by
Delta Media Group, Inc. -- Patent Pending --
16547 Crossandra Lane | MLS# TB8543602
This single family home located at 16547 Crossandra Lane , Spring Hill, FL 34610 is currently listed for sale with an asking price of $799,000. This property was built in 2003 and has 3 bedrooms and 3 full baths with 2980 sq. ft. Crossandra Lane is located in the HIGHLANDS subdivision. Search HIGHLANDS real estate on pdenis.realty100.com today.