PierreDenis

BEDS2
BATHS2 full
SQUARE FEET1,274
MLS#B26064981
STATUSActive
PROPERTY TYPEResidential - Townhouse
SUBDIVISIONLAKEWOOD
Property Description
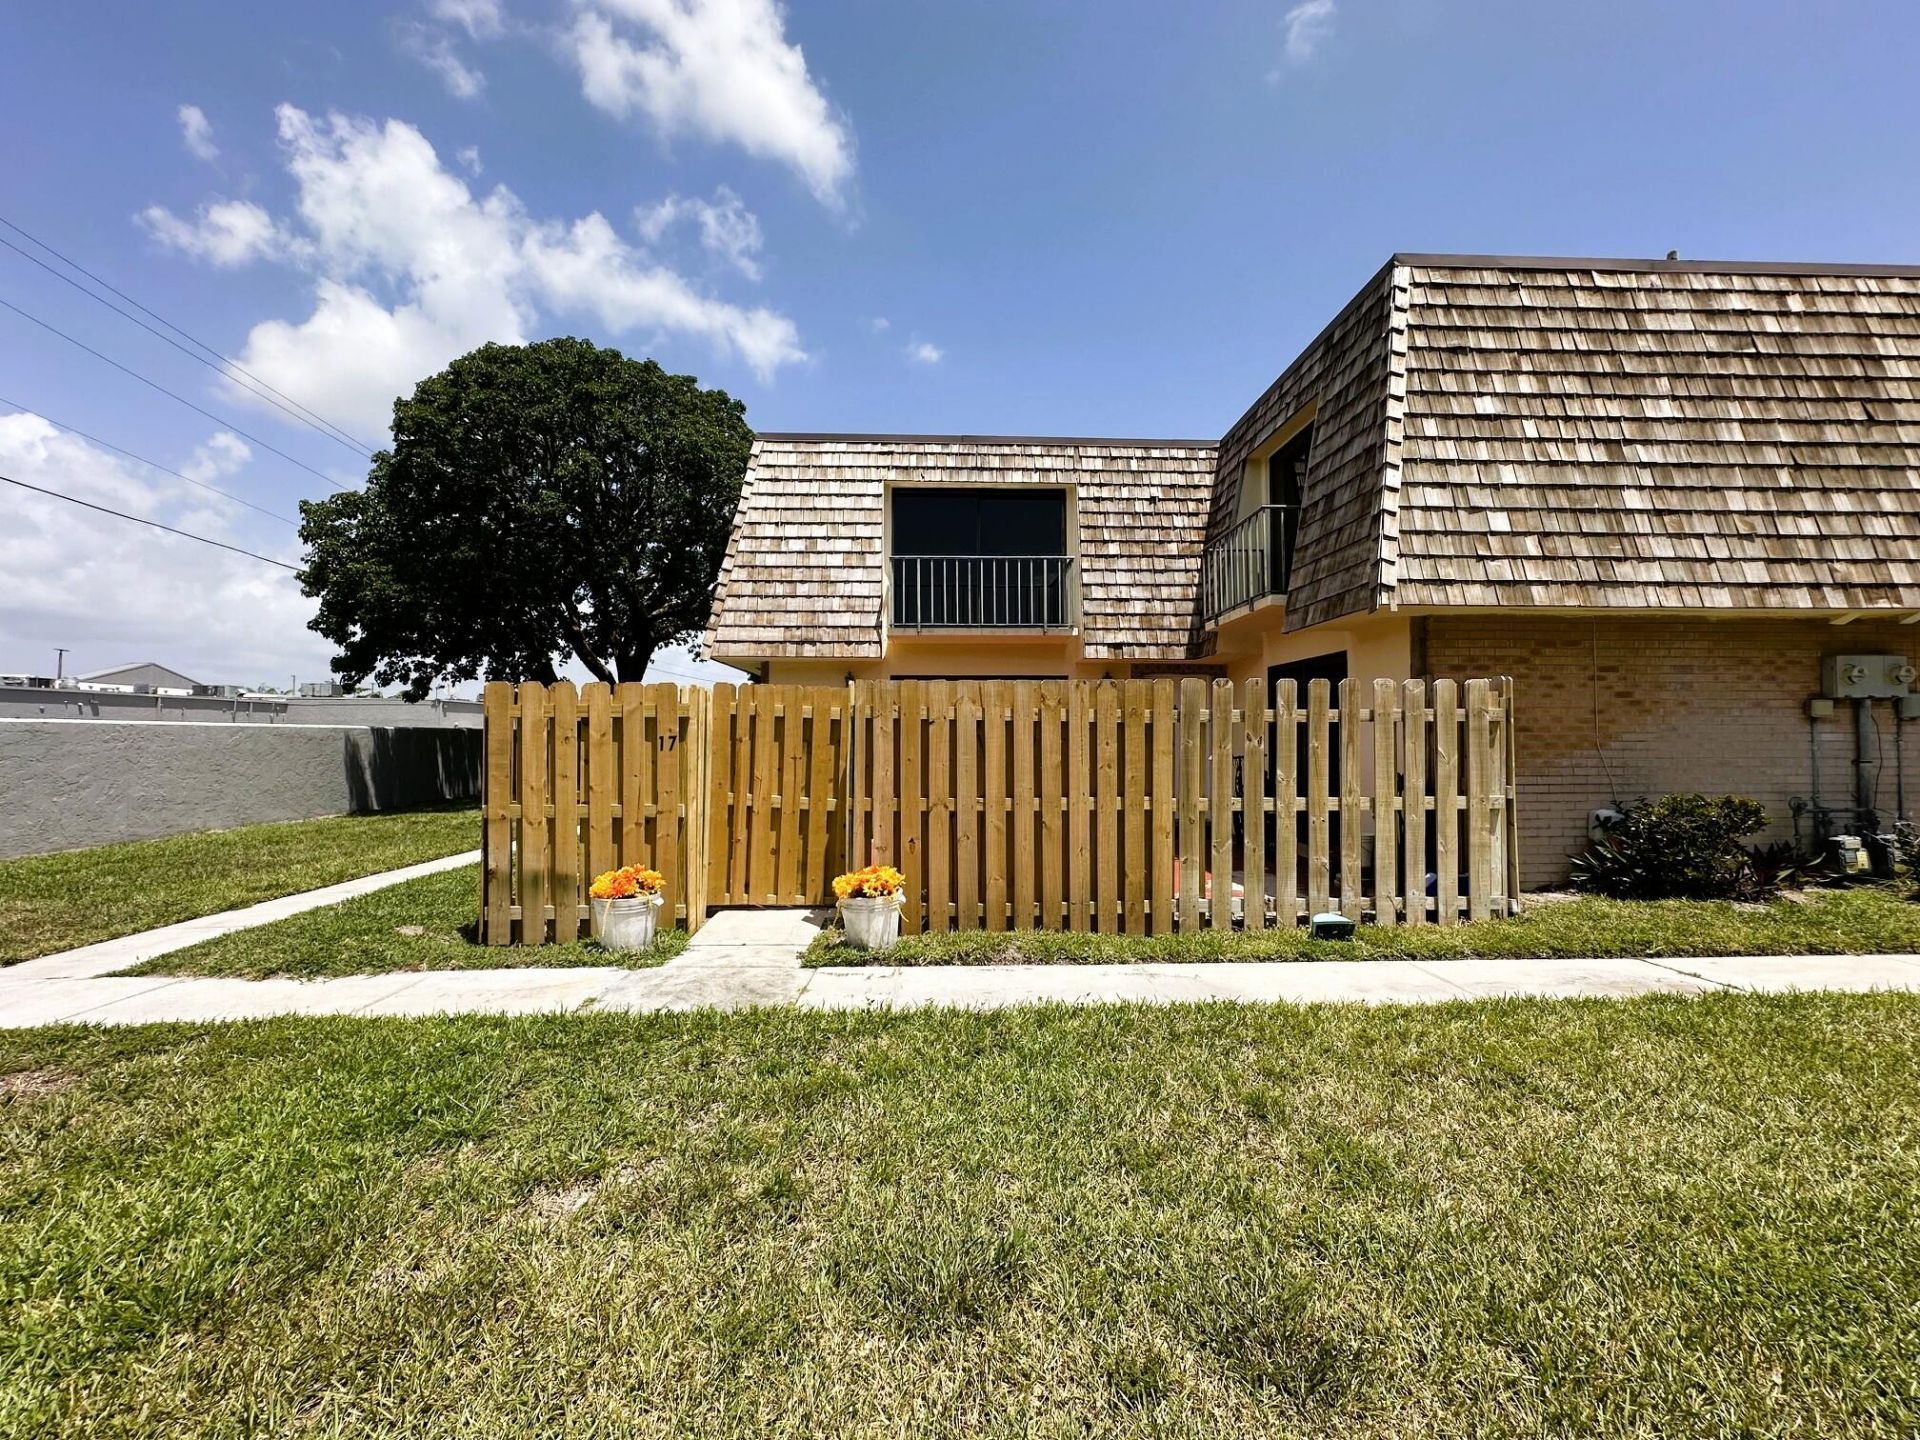
2BR/2BA townhouse with spacious patio and open 1st floor layout offering easy kitchen access for outdoor grilling and relaxation. Natural light fills the airy floor plan. The 1st floor features tile flooring and IMPACT sliding doors for windstorm protection on the 1st floor only. Upstairs offers 2 bedrooms, each with a balcony, plus NEW vinyl flooring and fresh paint. The upstairs bath includes dual sinks. Appliances include a gas dryer and NEW gas water heater. Prime location near Publix, beach, parks, restaurants, with easy access to I 95, PBI airport, CityPlace, and schools. 2 pets allowed (max 40 lbs.), 2 assigned parking spaces.
Property Features
Property Type: Residential - Townhouse
Cooling: Central Air
Heating: Central
Lot Size: 0.03 Acres
Roof Type: Other, Shingle
Stories: 2.0
Taxes: $907
Year Built: 1978
Amenities
None
Feature Descriptions
Appliances: Gas Water Heater, Dryer, Dishwasher, Electric Range, Refrigerator, Water Heater, Washer
Association: Lakewood
Association Amenities: Playground
Association Fee Includes: Common Areas
Days on Site: 1
Exterior: Concrete Block - With Stucco
Fencing: Full
Flooring: Tile, Vinyl
Furnished: Unfurnished
HOA Fee: $283/ Monthly
Laundry: Inside
Parcel#: 70434417550020170
Parking: Assigned
Parking Notes: Assigned
Patio/Porch: Patio - Open, Patio
Pets Allowed: Yes, Number Limit, Size Limit
Restrictions: Buyer Approval Required, Limited # Vehicles, Parking - No Commercial Vehicles
Sewer: Public Sewer
SQFT Living: 1232
Structure Type: Townhouse
Total Rooms: 4
Utilities: Cable Available, Natural Gas Available
Utilities: Cable Available, Natural Gas Available
Water: Public
Room Sizes
Kitchen: 7 X 9 Level First
Living Room: 13 X 17 Level First
Primary Bedroom: 13 X 15 Level Second
Bedroom 2: 11 X 11 Level Second
Local Schools
High School: Forest Hill
Middle School: Conniston Community
Elementary School: Meadow Park
Listed By / Shown By
Listed By
Agency Name: RE/MAX Direct
Agency Phone: 561-784-3000
Shown By
Agent Name: Pierre Denis
Agent Phone: (954) 592-4251 Cell
Agency Title: Realty 100

Estimate Your Payment
Estimated Payment
$ 698.60 per month $550.83 Principal & Interest $75.58 Property Tax $72.19 Homeowner's InsuranceChange Payment Information


Privacy Policy / DMCA Notice / ADA Accessibility


This site is hosted, designed and copyright
© 1994 - 2026 by
Delta Media Group, Inc. -- Patent Pending --
17 Lake Arbor Drive | MLS# B26064981
This townhouse located at 17 Lake Arbor Drive, Palm Springs, FL 33461 is currently listed for sale with an asking price of $247,500. This property was built in 1978 and has 2 bedrooms and 2 full baths with 1274 sq. ft. Lake Arbor Drive is located in the LAKEWOOD subdivision. Search LAKEWOOD real estate on pdenis.realty100.com today.