PierreDenis

BEDS3
BATHS2 full
SQUARE FEET1,667
MLS#OM730680
STATUSActive
PROPERTY TYPEResidential - Single Family
SUBDIVISIONDUNNELLON OAKS
Property Description
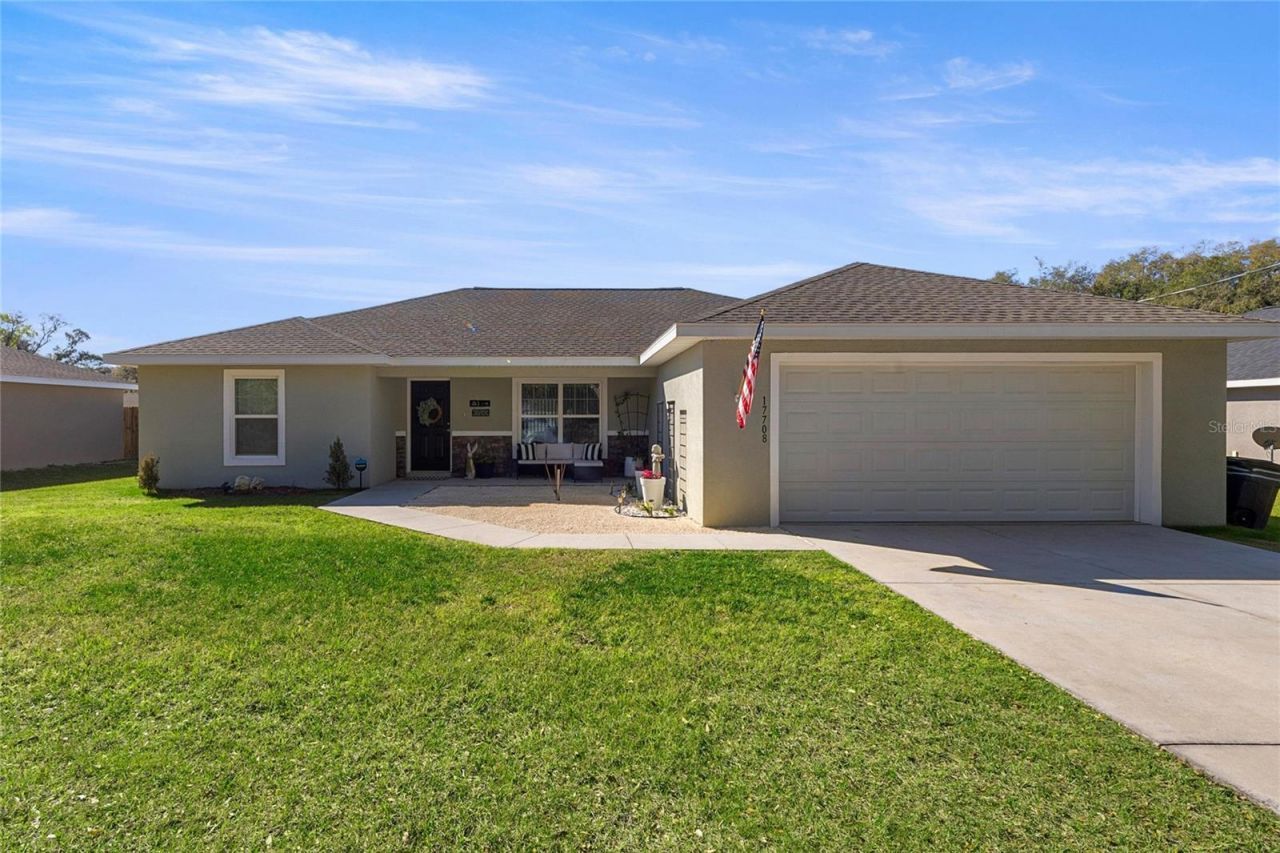
AMAZING move-in ready 3-bedroom, 2-bath home in Dunnellon Oaks featuring a desirable open split floor plan, tray ceilings, and nicely sized bedrooms. Quartz countertops throughout are complemented by stylish hardware and upgraded faucets, creating a beautiful, modern feel, with a stunning white kitchen that is bright, elegant, and inviting. Step outside to your huge, private, white PVC-fenced backyard oasis, perfect for entertaining and relaxing, complete with a gorgeous above-ground pool, paver patio, and gazebo. The home may be purchased furnished if the buyer wishes, with a reasonable offer, including the beautiful furniture and furnishings throughout the home. Enjoy NO HOA and a fantastic location just off Hwy 484, approximately one mile from the Florida Trail Pruitt Trailhead and only minutes from the beautiful Rainbow River. This amazing home offers the perfect blend of style, comfort, privacy, outdoor living, and location-a true Florida retreat you will not want to miss! Schedule your private tour today!
Property Features
Property Type: Residential - Single Family
Cooling: Central Air
Fenced: Yes
Garage: 2 car attached
Heating: Central, Electric
Lot Size: 0.23 Acres
Roof Type: Shingle
Stories: 1.0
Taxes: $3,523
Year Built: 2023
Amenities
High Ceilings
Split Bedroom
Stone Counters
Thermostat
Tray Ceiling(s)
Walk-In Closet(s)
Window Treatments
Private Yard
Sidewalk
Feature Descriptions
Appliances: Cooktop, Dishwasher, Dryer, Microwave, Range, Refrigerator, Washer
Directions: From Hwy 484, turn left on SW 14th Ln, then turn right onto SW 114th Ln. The destination will be on the right.
Exterior: Block
Fencing: Vinyl
Flood Zone Code: X
Flooring: Carpet, Luxury Vinyl, Tile
Foundation: Slab
Home Warranty Y/N: No
Listing Terms: Cash, Conventional
Lot: In County, Paved
Lot Dimensions: 0.23
Number of Septics: 1
Number of Wells: 1
Other Equipment: Private Yard
Ownership: Fee Simple
Parking: Driveway
Parking Notes: Driveway
Pool: Above Ground
Property Attached Y/N: No
Property Sub-Type: Single Family Residence
Sewer: Septic Tank
Showing Instructions: Supra Lock Box, Appointment Only, See Remarks, ShowingTime
Special Sale Provisions: None
Swimming Pool: Yes
Utilities: BB/HS Internet Available, Cable Available, Electricity Connected, Phone Available, Sewer Connected, Water Connected
Vegetation: Trees/Landscaped
Water: Well
Water Access Y/N: No
Windows: Window Treatments
Zoning: R1
Local Schools
High School: Dunnellon High School
Middle School: Dunnellon Middle School
Elementary School: Dunnellon Elementary School
Listed By / Shown By
Listed By
Agency Name: COLDWELL REALTY SOLD GUARANTEE
Agency Contact: 352-209-0000
Shown By
Agent Name: Pierre Denis
Agent Phone: (954) 592-4251 Cell
Agency Title: Realty 100

Estimate Your Payment
Estimated Payment
$ 998.16 per month $622.94 Principal & Interest $293.58 Property Tax $81.64 Homeowner's InsuranceChange Payment Information



Member Participants (and their affiliated licensees, if applicable) shall indicate on their websites that IDX information is provided exclusively for consumers’ personal non-commercial use, that it may not be used for any purpose other than to identify prospective properties consumers may be interested in purchasing, that the data is deemed reliable but is not guaranteed by MLS GRID, and that the use of the MLS GRID Data may be subject to an end user license agreement prescribed by the Member Participant’s applicable MLS if any and as amended from time to time. MLS GRID may, at its discretion, require use of other disclaimers as necessary to protect Member Participant, and/or their MLS from liability.
Based on information submitted to the MLS GRID. All data is obtained from various sources and may not have been verified by broker or MLS GRID. Supplied Open House Information is subject to change without notice. All information should be independently reviewed and verified for accuracy. Properties may or may not be listed by the office/agent presenting the information.
Privacy Policy / DMCA Notice / ADA Accessibility


This site is hosted, designed and copyright
© 1994 - 2026 by
Delta Media Group, Inc. -- Patent Pending --
17708 SW 114th Lane | MLS# OM730680
This single family home located at 17708 SW 114th Lane , Dunnellon, FL 34432 is currently listed for sale with an asking price of $279,900. This property was built in 2023 and has 3 bedrooms and 2 full baths with 1667 sq. ft. SW 114th Lane is located in the DUNNELLON OAKS subdivision. Search DUNNELLON OAKS real estate on pdenis.realty100.com today.