PierreDenis

BEDS2
BATHS2 full 1 partial
SQUARE FEET1,675
MLS#G5116562
STATUSActive
PROPERTY TYPEResidential - Single Family
SUBDIVISIONLAKES/STONECREST
Property Description
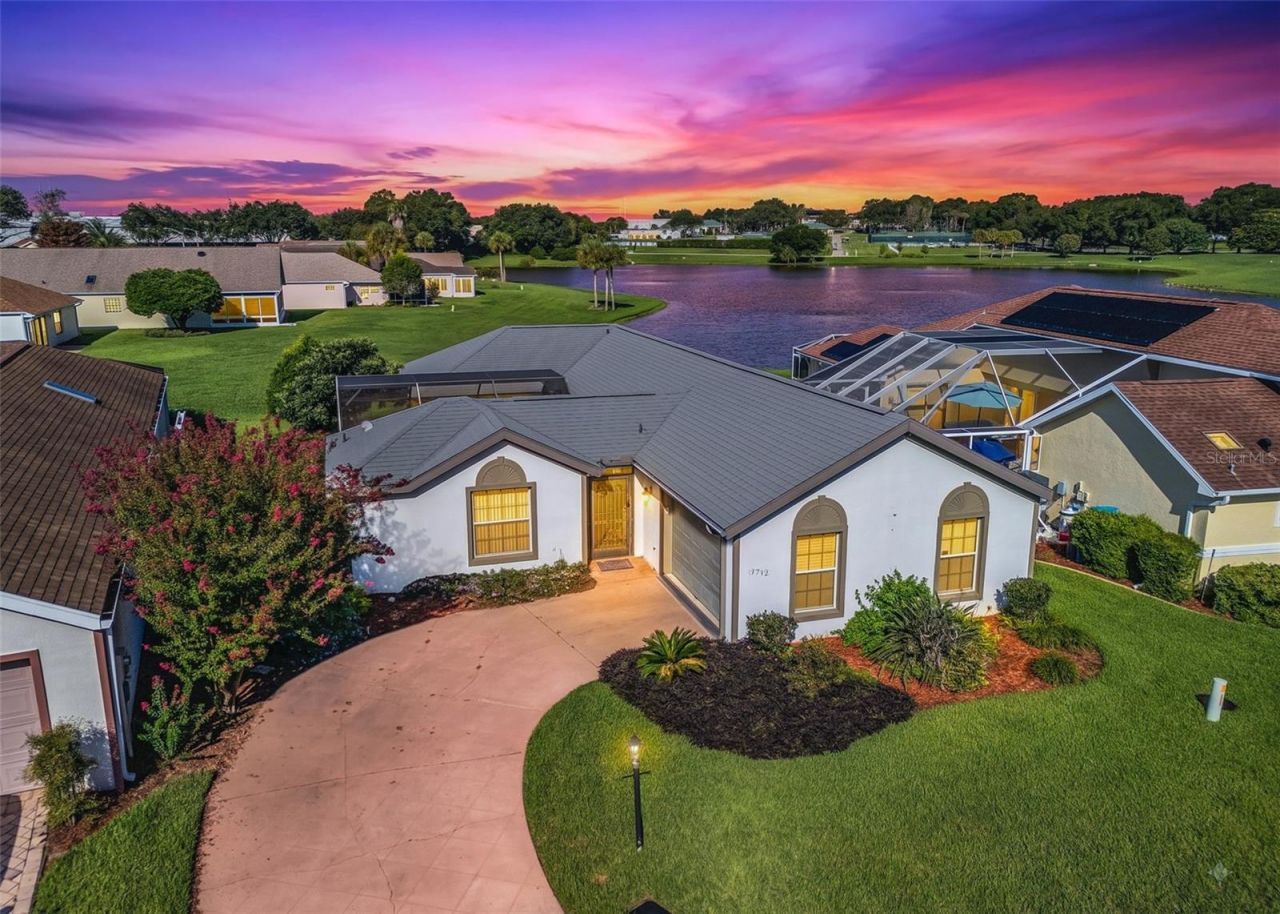
WATERFRONT LIVING IN GATED STONECREST!Enjoy the serene water view and a unique, versatile floor plan in the gated 55+ community of Stonecrest. This beautifully updated two-bedroom, two and a half bath home offers a spacious living room, den/office, dining area, and a thoughtfully designed screened courtyard that creates a private retreat between the main residence and the separate second bedroom/bath.The open kitchen flows seamlessly into the dining area and great room, featuring a skylight that fills the space with natural light. Appliances have been replaced, adding to the home's move-in-ready appeal. Waterproof bamboo flooring, carpet, and linoleum provide a comfortable blend of style and functionality throughout.The den/office is conveniently separated from the main living area by a custom built-in bookshelf and enjoys picturesque water views-an ideal space for working from home, reading, or relaxing.The spacious primary suite features dual sinks, two closets-including a walk-in-and a walk-in shower.Across the screened patio courtyard, you'll find a private second bedroom with its own bathroom, complete with a tub/shower combination and walk-in closet. This distinctive layout is ideal for guests, extended family, or those seeking a private mother-in-law suite while still maintaining a wonderful connection to the main home.Numerous improvements add peace of mind, including multiple skylights, a replaced roof and HVAC system (within past 6 years), new garage door opener, updated interior fixtures, and fresh interior paint.Stonecrest offers the best of Florida 55+ living with a truly gated community, abundant amenities, and a convenient location close to shopping, dining, recreation, medical services, and everyday conveniences.A rare combination of water views, privacy, flexible living space, and numerous updates makes this home a must-see.Schedule your private tour today and experience all this exceptional Stonecrest home has to offer!
Property Features
Property Type: Residential - Single Family
Cooling: Central Air
Garage: 1 car attached
Heating: Electric, Heat Pump
Home Style: Florida, Patio Home
Lot Size: 0.15 Acres
Roof Type: Shingle
Stories: 1.0
Taxes: $1,961
Year Built: 1994
Amenities
Ceiling Fans(s)
Living Room/Dining Room Combo
Open Floorplan
Thermostat
Vaulted Ceiling(s)
Courtyard
Lighting
Sliding Doors
Feature Descriptions
Additional Rooms: Den/Library/Office
Appliances: Dishwasher, Microwave, Range, Refrigerator
Association Amenities: Gated, Pool, Recreation Facilities
Community Features: Clubhouse, Gated Community - Guard, Golf, Pool, Restaurant
Days on Site: 1
Directions: From 441 south, take the main entrance into Stonecrest on SE 176th Place Road, to right on SE 177th Street to right on SE 114th Court to home on right.
Exterior: Block, Concrete, Stucco
Flood Zone Code: X
Flooring: Bamboo, Carpet, Linoleum
Foundation: Slab
HOA Fee: 280/ Monthly
HOA Y/N: Yes
Home Warranty Y/N: No
Listing Terms: Cash, Conventional, FHA, VA Loan
Lot: Paved
Lot Dimensions: 0.15
Ownership: Fee Simple
Parking: Golf Cart Parking
Parking Notes: Golf Cart Parking
Patio/Porch: Patio, Screened
Pets Allowed: Yes
Pets Restrictions: See Deed Restrictions
Property Attached Y/N: No
Property Sub-Type: Single Family Residence
Senior Community: Yes
Sewer: Public Sewer
Showing Instructions: Appointment Only, Combination Lock Box, ShowingTime
Special Sale Provisions: None
Utilities: Public
Vegetation: Mature Landscaping
Water: Public
Water Access Y/N: No
Water View: Pond
Windows: Skylight(s), Blinds
Zoning: PUD
Listed By / Shown By
Listed By
Agency Name: RE/MAX PREMIER REALTY
Agency Contact: 352-460-4396
Shown By
Agent Name: Pierre Denis
Agent Phone: (954) 592-4251 Cell
Agency Title: Realty 100

Estimate Your Payment
Estimated Payment
$ 815.38 per month $576.42 Principal & Interest $163.42 Property Tax $75.54 Homeowner's InsuranceChange Payment Information



Member Participants (and their affiliated licensees, if applicable) shall indicate on their websites that IDX information is provided exclusively for consumers’ personal non-commercial use, that it may not be used for any purpose other than to identify prospective properties consumers may be interested in purchasing, that the data is deemed reliable but is not guaranteed by MLS GRID, and that the use of the MLS GRID Data may be subject to an end user license agreement prescribed by the Member Participant’s applicable MLS if any and as amended from time to time. MLS GRID may, at its discretion, require use of other disclaimers as necessary to protect Member Participant, and/or their MLS from liability.
Based on information submitted to the MLS GRID. All data is obtained from various sources and may not have been verified by broker or MLS GRID. Supplied Open House Information is subject to change without notice. All information should be independently reviewed and verified for accuracy. Properties may or may not be listed by the office/agent presenting the information.
Privacy Policy / DMCA Notice / ADA Accessibility


This site is hosted, designed and copyright
© 1994 - 2026 by
Delta Media Group, Inc. -- Patent Pending --
17742 SE 114th Court | MLS# G5116562
This single family home located at 17742 SE 114th Court , Summerfield, FL 34491 is currently listed for sale with an asking price of $259,000. This property was built in 1994 and has 2 bedrooms and 2 full and 1 partial baths with 1675 sq. ft. SE 114th Court is located in the LAKES/STONECREST subdivision. Search LAKES/STONECREST real estate on pdenis.realty100.com today.