PierreDenis

BEDS2
BATHS2 full 1 partial
SQUARE FEET7,810
MLS#B26102836
STATUSActive
PROPERTY TYPEResidential - Townhouse
SUBDIVISIONISLE OF NORMANDY MIAMI VIEW SEC
Property Description
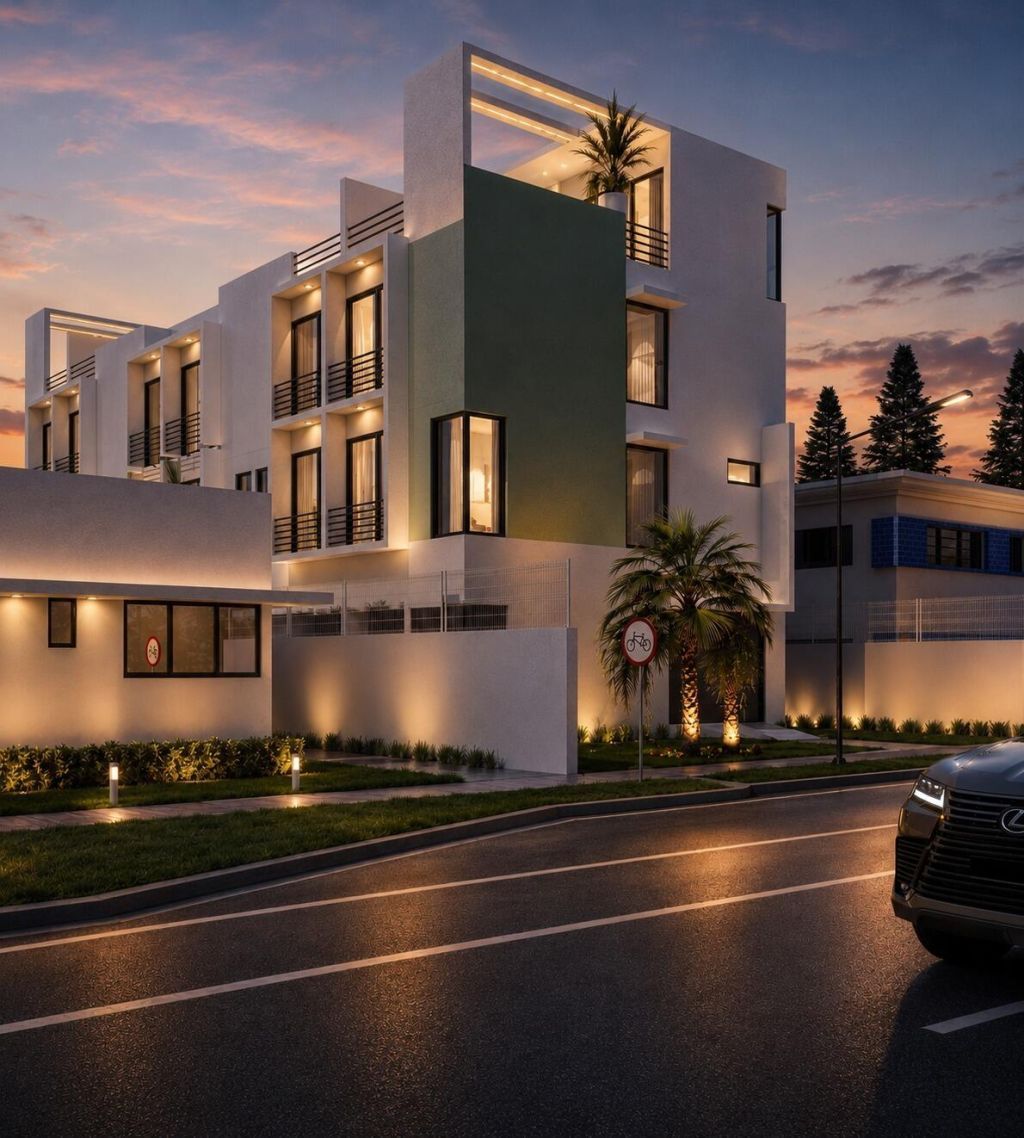
New-construction townhome on Normandy Isle, Miami Beach, with 2 bedrooms, 2.5 baths and one of the two largest private roof terraces in this six-residence community. A private foyer and covered parking space sit at ground level. The second floor is an open living level with an island kitchen, living and dining area, half bath, laundry and balcony. The third floor holds two bedroom suites, each with its own bath and closet, plus a second balcony. A private interior stair continues up to a roof terrace that covers most of the top level. Impact-resistant windows and doors. Bicycle parking on site.
Property Features
Property Type: Residential - Townhouse
Cooling: Central Individual
Garage: 1 car attached
Heating: Central Individual
Lot Size: 0.14 Acres
Roof Type: Concrete
Stories: 4.0
Taxes: $11,667
Year Built: 2027
Amenities
Other
Feature Descriptions
Appliances: Cooktop, Dryer, Disposal, Dishwasher, Ice Maker, Microwave, Oven, Refrigerator, Trash Compactor, Washer, Electric Cooktop, Freezer
Exterior: Metal Frame
Flooring: Laminate, Tile, Wood, Engineered Wood
Parcel#: 023210017031000
Parking: Garage, Attached Garage
Parking Notes: Garage, Attached Garage
Pets Allowed: Yes, No Restrictions
Restrictions: Limited # Vehicles, Parking - No Boat, Parking - No Commercial Vehicles, Parking - No RV
Sewer: Private Sewer
SQFT Living: 1139
Structure Type: Townhouse
Total Rooms: 3
Utilities: Electricity Connected, Sewer Connected, Water Connected
Utilities: Electricity Connected, Sewer Connected, Water Connected
Water: Public
Local Schools
Elementary School: Treasure Island
Listed By / Shown By
Listed By
Agency Name: Realty Standard Inc
Agency Phone: 888-978-5095
Shown By
Agent Name: Pierre Denis
Agent Phone: (954) 592-4251 Cell
Agency Title: Realty 100

Estimate Your Payment
Estimated Payment
$ 3,409.31 per month $2,154.68 Principal & Interest $972.25 Property Tax $282.38 Homeowner's InsuranceChange Payment Information


Privacy Policy / DMCA Notice / ADA Accessibility


This site is hosted, designed and copyright
© 1994 - 2026 by
Delta Media Group, Inc. -- Patent Pending --
1787 Normandy Drive, Unit 3 | MLS# B26102836
This townhouse located at 1787 Normandy Drive, Unit 3, Miami Beach, FL 33141 is currently listed for sale with an asking price of $968,150. This property was built in 2027 and has 2 bedrooms and 2 full and 1 partial baths with 7810 sq. ft. Normandy Drive, Unit 3 is located in the ISLE OF NORMANDY MIAMI VIEW SEC subdivision. Search ISLE OF NORMANDY MIAMI VIEW SEC real estate on pdenis.realty100.com today.