PierreDenis

BEDS5
BATHS4 full
SQUARE FEET3,224
MLS#O6445869
STATUSActive
PROPERTY TYPERental - Single Family
SUBDIVISIONTRINITY PLACE
Property Description
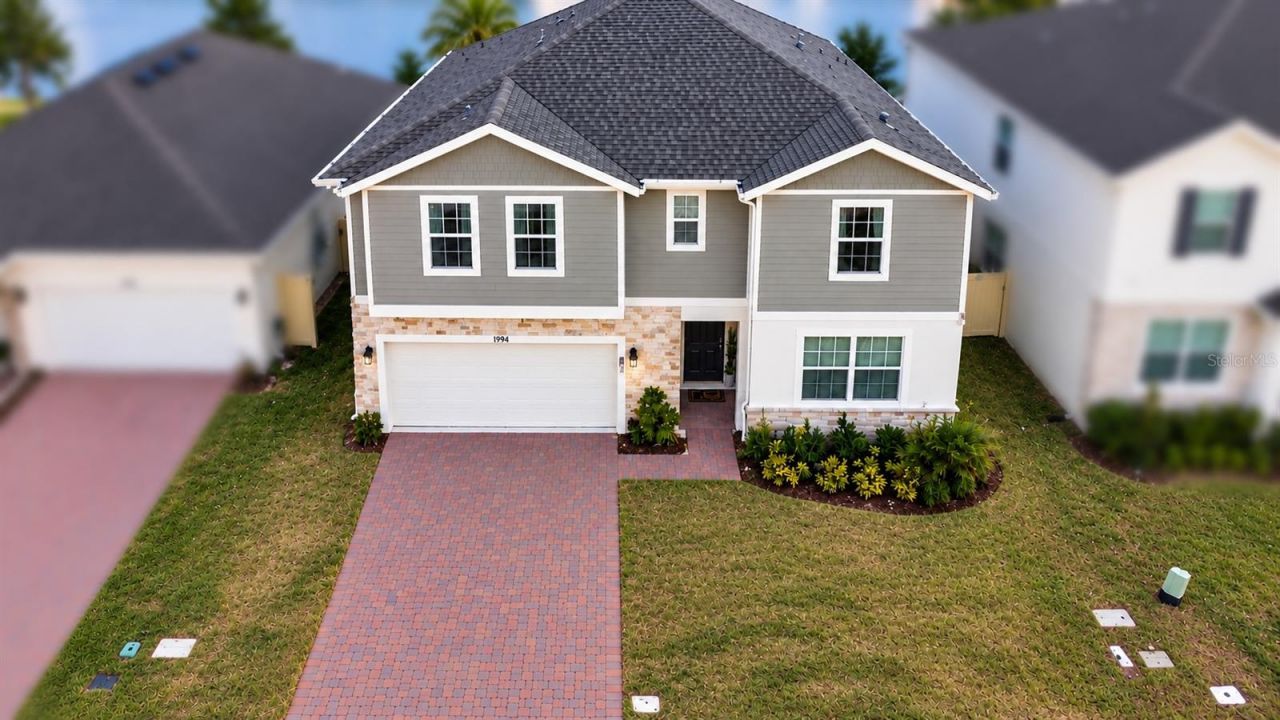
Welcome to this stunning BRAND-NEW 2025 home offering 3,224 square feet of beautifully designed living space, featuring 5 bedrooms, 4 bathrooms, and a spacious, FLEXIBLE FLOOR PLAN perfect for large or multigenerational families. From the moment you enter, you'll find thoughtful spaces throughout, including a convenient PACKAGE/DROP-OFF STORAGE area and additional FLEX AREA ideal for a home office, playroom, gym, or second living area. The OPEN-CONCEPT kitchen, dining, and living room flow seamlessly to the FULL FENCED backyard through impressive TRI-FOLD sliding doors, creating the perfect indoor-outdoor setting with peaceful LAKE VIEW. The FIRST FLOOR BEDROOM with a full bath provides exceptional flexibility for guests or extended family. Upstairs features a LARGE LOFT, a private primary suite with a generous WALK-IN CLOSET and a versatile bonus space that can be used as a nursery, office, fitness or meditation room, plus three additional bedrooms positioned on the opposite side for privacy. Conveniently located near major roadways and approximately 20 minutes from Lake Nona, this home offers space, style, privacy, and an easy Central Florida commute. Relocating to Florida? Come experience this exceptional floor plan in person and discover why it could be the perfect place to call home. Schedule your private showing today!
Property Features
Property Type: Rental - Single Family
Cooling: Central Air
Garage: 2 car attached
Heating: Central
Lot Size: 0.13 Acres
Stories: 2.0
Year Built: 2025
Amenities
Ceiling Fans(s)
Open Floorplan
PrimaryBedroom Upstairs
Smart Home
Split Bedroom
Thermostat
Walk-In Closet(s)
Private Mailbox
Private Yard
Rain Gutters
Feature Descriptions
Additional Rooms: Attic, Loft, Storage Rooms
Appliances: Dishwasher, Disposal, Dryer, Electric Water Heater, Microwave, Range, Range Hood, Refrigerator, Washer, Water Softener
Community Features: Street Lights
Days on Site: 34
Directions: Head south on Narcoossee Rd (FL-15 S/FL-91 S) Exit the Sam's Club parking lot and turn right onto Narcoossee Rd. Continue heading south for approximately 6 miles. Turn left onto Jack Brack Rd, After passing the intersection with Jones Rd, make a left turn
Fencing: Fenced, Back Yard
Flood Zone Code: X
Flooring: Carpet, Ceramic Tile
HOA Y/N: Yes
Home Warranty Y/N: No
Lease Terms: Twelve Months
Lot Dimensions: 0.13
Other Equipment: Private Yard
Patio/Porch: Patio
Pets Allowed: Dogs OK
Property Attached Y/N: No
Property Sub-Type: Single Family Residence
Sewer: Public Sewer
Showing Instructions: Supra Lock Box, Appointment Only, Go Direct, See Remarks, ShowingTime
Utilities: BB/HS Internet Available
Water: Private
Water Access Y/N: No
Windows: Blinds
Local Schools
High School: Harmony High
Middle School: Harmony Middle
Elementary School: Hickory Tree Elem
Listed By / Shown By
Listed By
Agency Name: REAL BROKER, LLC
Agency Contact: 855-450-0442
Shown By
Agent Name: Pierre Denis
Agent Phone: (954) 592-4251 Cell
Agency Title: Realty 100




Member Participants (and their affiliated licensees, if applicable) shall indicate on their websites that IDX information is provided exclusively for consumers’ personal non-commercial use, that it may not be used for any purpose other than to identify prospective properties consumers may be interested in purchasing, that the data is deemed reliable but is not guaranteed by MLS GRID, and that the use of the MLS GRID Data may be subject to an end user license agreement prescribed by the Member Participant’s applicable MLS if any and as amended from time to time. MLS GRID may, at its discretion, require use of other disclaimers as necessary to protect Member Participant, and/or their MLS from liability.
Based on information submitted to the MLS GRID. All data is obtained from various sources and may not have been verified by broker or MLS GRID. Supplied Open House Information is subject to change without notice. All information should be independently reviewed and verified for accuracy. Properties may or may not be listed by the office/agent presenting the information.
Privacy Policy / DMCA Notice / ADA Accessibility


This site is hosted, designed and copyright
© 1994 - 2026 by
Delta Media Group, Inc. -- Patent Pending --
1994 Iorio Street | MLS# O6445869
This property located at 1994 Iorio Street, Saint Cloud, FL 34771 is currently listed for rent with an asking price of $3,500 / Monthly. Search Saint Cloud real estate on pdenis.realty100.com today.