PierreDenis

BEDS3
BATHS3 full 1 partial
SQUARE FEET2,113
MLS#B26087330
STATUSActive
PROPERTY TYPERental - Single Family
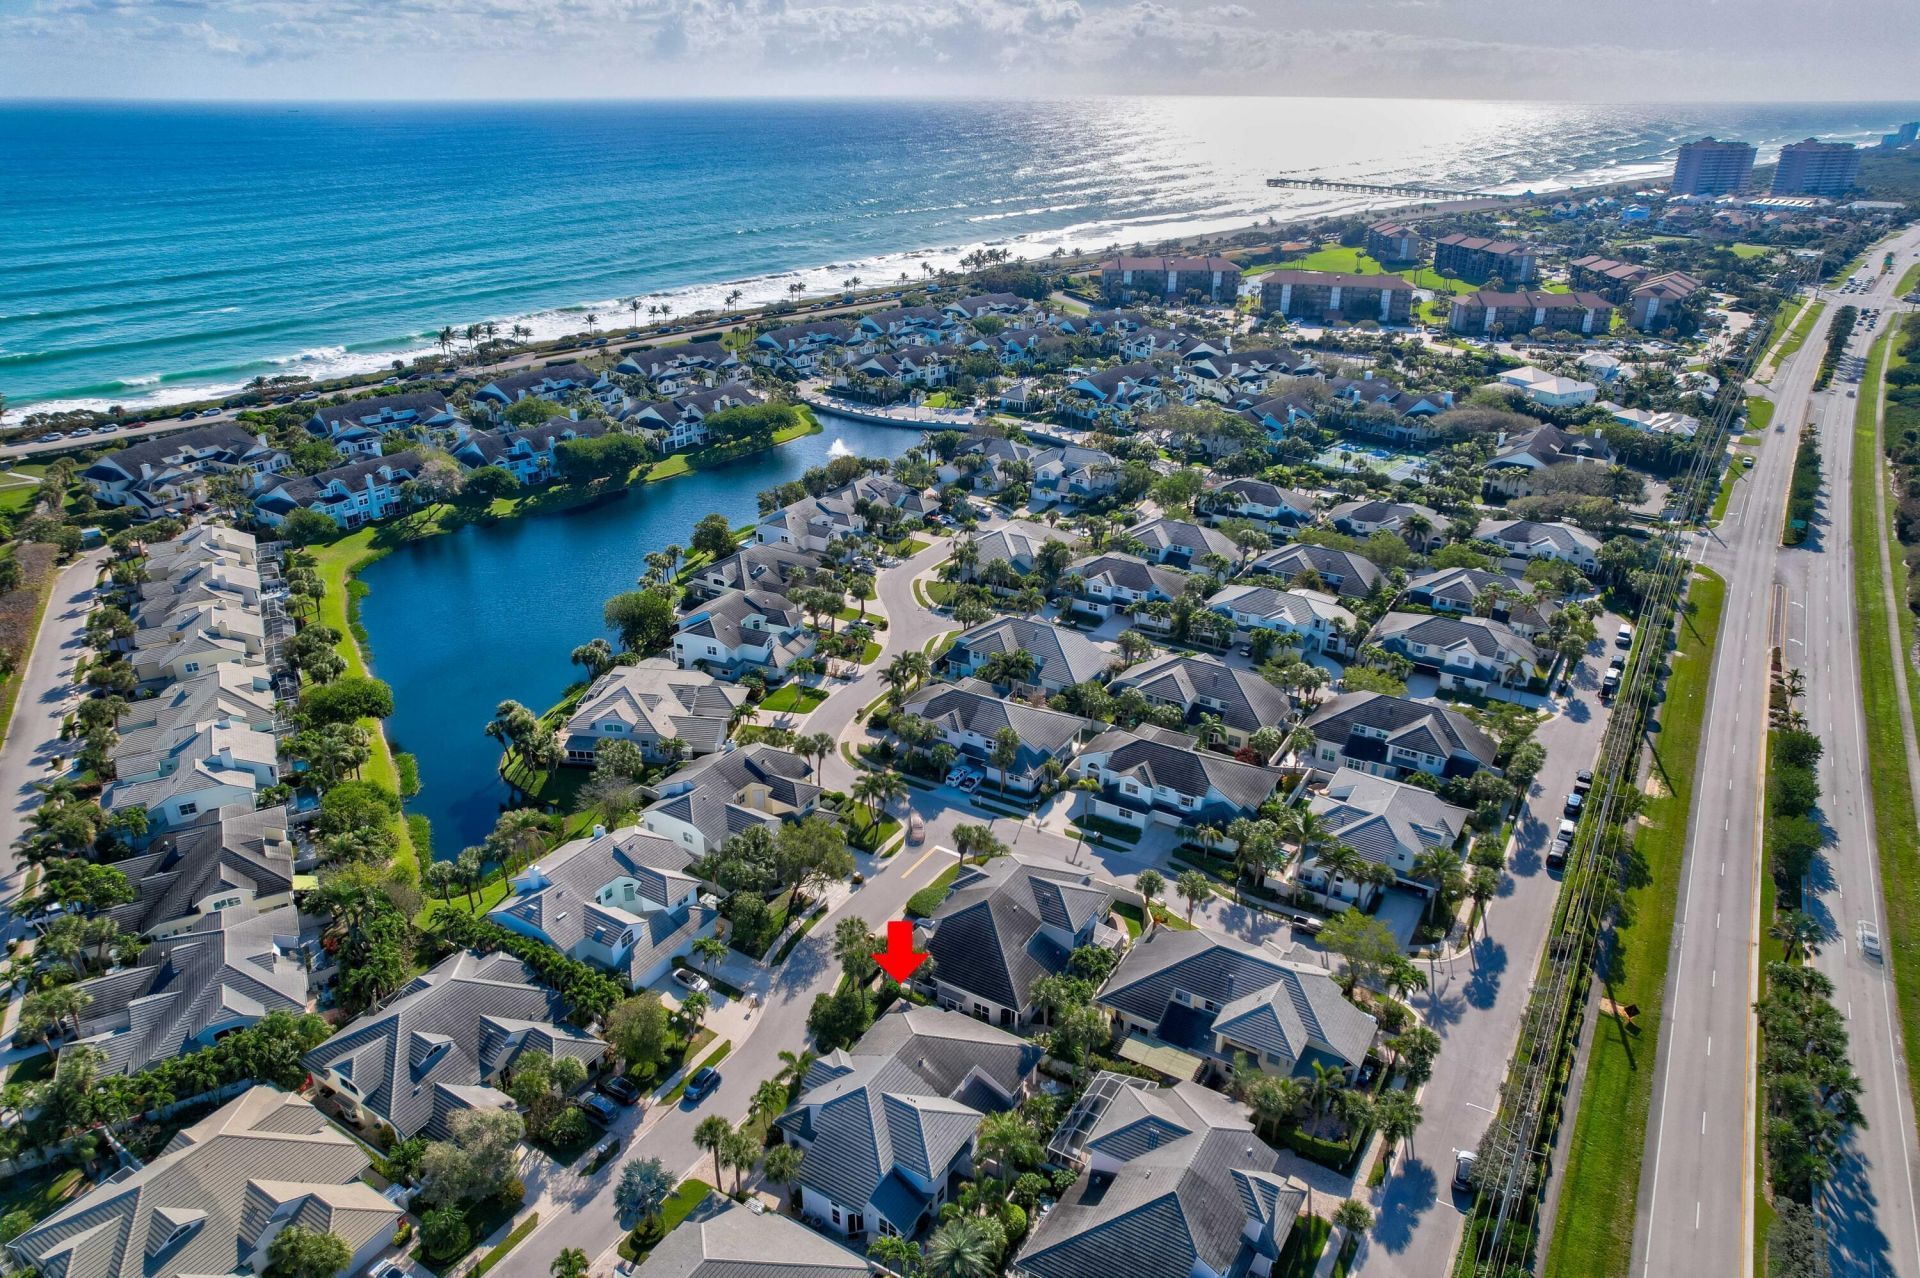
SUBDIVISIONSEA COLONY 2
Property Description
This three-bedroom, three-and-a-half-bath residence in Sea Colony 2, Jupiter, offers 2,113 square feet across two stories with a two-car garage. The home features a gourmet kitchen with a central island, stone countertops, and built-in stainless steel appliances, paired with a wet bar ideal for entertaining. Multiple dining and living areas showcase vaulted ceilings, wood-finish flooring, and bay windows with plantation shutters that flood the interior with natural light. The thoughtful layout provides comfortable separation between public and private spaces, while the paved driveway and attached garage ensure convenient daily living. Well-suited for those seeking a move-in-ready rental in an established coastal community.
Property Features
Property Type: Rental - Single Family
Cooling: Central Air, Ceiling Fan(s)
Fenced: Yes
Garage: 2 car attached
Heating: Central, Electric
Roof Type: Tile
Stories: 2.0
Year Built: 1989
Amenities
Bar
Built-in Features
Entrance Foyer
High Ceilings
Kitchen Island
Pantry
Vaulted Ceiling(s)
Wet Bar
Barbecue
Feature Descriptions
Appliances: Electric Cooktop, Cooktop, Dryer, Dishwasher, Microwave, Oven, Refrigerator, Washer
Association Amenities: Clubhouse, Fitness Center, Tennis Court(s), Community Room, Pickleball Court(s)
Deposit Information: application
Exterior: Stucco
Fencing: Back Yard, Fenced, Gate
Flooring: Ceramic Tile, Wood
Furnished: Furnished
Laundry: In Garage, Inside, Sink
Lot: Fruit Tree(s)
Lot: Fruit Tree(s)
Parcel#: 30434116070000250
Parking: Attached Garage, Attached, Driveway, Garage Door Opener, Garage
Parking Notes: Attached Garage, Attached, Driveway, Garage Door Open
Pets Allowed: No
Rental Term: Monthly (1 to 11 Months)
Restrictions: No Smoking, Parking - No Commercial Vehicles
Sewer: Public Sewer
SQFT Living: 2113
Tenant Pays: Electricity
Total Rooms: 5
Utilities: Cable Available, Electricity Available, Sewer Available, Water Available
Utilities: Cable Available, Electricity Available, Sewer Available, Water Available
Waterfront Features: None
Room Sizes
Bedroom 2: 11 X 11
Bedroom 3: 12 X 11
Great Room: 20 X 14
Loft: 14 X 10
Local Schools
High School: William T. Dwyer
Elementary School: Beacon Cove Intermediate
Listed By / Shown By
Listed By
Agency Name: Compass Florida LLC
Agency Phone: 561-285-4794
Shown By
Agent Name: Pierre Denis
Agent Phone: (954) 592-4251 Cell
Agency Title: Realty 100



Privacy Policy / DMCA Notice / ADA Accessibility


This site is hosted, designed and copyright
© 1994 - 2026 by
Delta Media Group, Inc. -- Patent Pending --
2043 Staysail Lane | MLS# B26087330
This property located at 2043 Staysail Lane, Jupiter, FL 33477 is currently listed for rent with an asking price of $16,000 / Monthly (1 to 11 Months). Search Jupiter real estate on pdenis.realty100.com today.