PierreDenis

BEDS5
BATHS4 full 1 partial
SQUARE FEET4,219
MLS#TB8549390
STATUSActive
PROPERTY TYPEResidential - Single Family
SUBDIVISIONCONNERTON VLG 2
Property Description
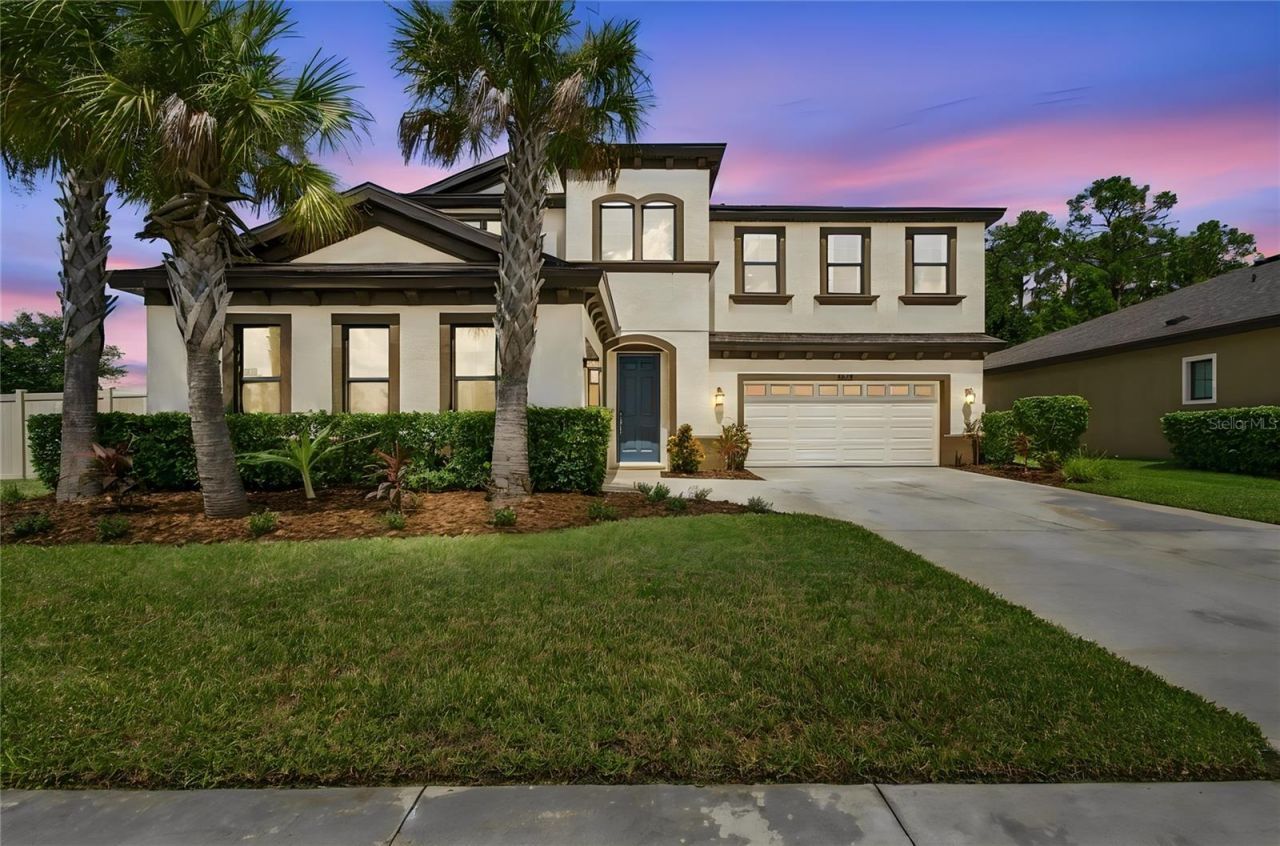
Welcome to 21903 Woodshadow Way, where Mediterranean elegance, exceptional Homes by Westbay design, and peaceful conservation views come together on a coveted .29-acre corner homesite in Connerton. This distinctive Belmar floorplan offers over 4,200 sq ft of perfectly appointed living space with 5 bedrooms, 4.5 bathrooms, home office, formal dining room and main floor guest room. The impressive architectural details, upgraded lighting, beautiful finishes, and expansive indoor-outdoor living are designed for both memorable entertaining and everyday Florida living.From the moment you arrive, the Mediterranean-inspired elevation creates an inviting first impression. Inside, the grand foyer showcases upgraded lighting and decorative wood trim extending up the staircase, creating a striking architectural focal point. Glass French doors open to the private home office, while the formal dining room features a custom chandelier, decorative wood trim, and floor-to-ceiling curtains-an elegant setting for entertaining.At the heart of the home, the gourmet kitchen is designed to impress with a designer backsplash, upgraded cabinet pulls, 42-inch cabinetry, built-in wall oven and microwave, dishwasher, 36-inch gas cooktop, upgraded range hood, and an oversized center island with double-sided cabinetry for exceptional storage. Upgraded pendant lighting beautifully connects the kitchen to the grand room, where a dramatic decorative wood accent wall, upgraded ceiling fan, and expansive 16-foot wall of sliding glass doors create a seamless transition to the covered lanai and tranquil conservation backdrop. The adjacent casual dining area is enhanced by an upgraded light fixture and floor-to-ceiling curtains, creating an inviting space for family and friends.A main-level guest suite with a full bathroom and walk-in shower offers an ideal retreat for guests or multi-generational living. Upstairs, the spacious bonus room provides versatile space for a media room, game room, or additional lounge and opens through 8-foot sliding glass doors to a covered balcony overlooking the serene conservation preserve. The balcony is also accessible from the luxurious owner's suite, creating a private outdoor retreat. The owner's suite features floor-to-ceiling curtains, a custom ceiling fan, and a spacious ensuite bath with dual vanities, walk-in shower, and relaxing soaking tub.Three additional bedrooms, including a Jack-and-Jill bathroom, a separate fourth bathroom, and an expansive laundry room complete the upper level. Outside, the fenced backyard and covered lanai provide plenty of room for entertaining, relaxing, or creating your own private pool oasis while enjoying the peaceful natural surroundings. Additional features include a water softener, reverse osmosis and reclaimed water for irrigation.Located in Connerton, one of Land O' Lakes' premier master-planned communities, residents enjoy two resort-inspired amenity centers surrounded by nature preserves, lakes, trails, parks, pools, fitness facilities, and recreational spaces.From its Mediterranean-inspired elevation and architectural woodwork to its designer lighting, upgraded gourmet kitchen, conservation views, and exceptional outdoor living spaces, 21903 Woodshadow Way offers the combination of style, privacy, and thoughtful design today's discerning buyer is looking for. Come experience this exceptional Belmar home and see why it deserves to be at the top of your must-see list.
Property Features
Property Type: Residential - Single Family
Cooling: Central Air
Garage: 3 car attached
Heating: Central
Lot Size: 0.29 Acres
Roof Type: Shingle
Stories: 2.0
Taxes: $15,917
Year Built: 2021
Amenities
High Ceilings
In Wall Pest System
Open Floorplan
Stone Counters
Walk-In Closet(s)
Feature Descriptions
Additional Rooms: Bonus Room, Den/Library/Office, Family Room, Formal Dining Room Separate, Great Room
Appliances: Built-In Oven, Cooktop, Dishwasher, Disposal, Gas Water Heater, Microwave, Refrigerator, Washer, Water Softener, Whole House R.O. System
Builder: Homes By WestBay, LLC
Days on Site: 3
Directions: From SR 54 & Land O lakes Blvd continue North approx 6 miles to Pleasant Plains Parkway m turn right onto Pleasant Plains Parkway at the roundabout take the second exit Turn right onto Emory Oak, turn Left onto Woodshadow Way, corner house.
Exterior: Block, Stucco, Frame
Flood Zone Code: A
Flooring: Carpet, Tile, Vinyl
Foundation: Slab
Garage Dimensions: 22x20
HOA Fee: 261/ Quarterly
HOA Y/N: Yes
Home Warranty Y/N: No
Listing Terms: Cash, Conventional, VA Loan
Lot: Corner Lot
Lot Dimensions: 0.29
Model: Belmar
Other Equipment: Irrigation Equipment
Ownership: Fee Simple
Parking: Garage
Parking Notes: Garage
Patio/Porch: Covered
Pets Allowed: Yes
Pets Restrictions: See HOA Bylaws
Property Attached Y/N: No
Property Sub-Type: Single Family Residence
Sewer: Public Sewer
Showing Instructions: Supra Lock Box, ShowingTime
Special Sale Provisions: None
Utilities: Electricity Connected, Natural Gas Connected
Water: Public
Water Access Y/N: No
Windows: Drapes, Low-Emissivity Windows, Rods, Shades
Zoning: MPUD
Room Sizes
Kitchen: 11x12
Primary Bedroom: 19x15
Great Room: 21x24
Local Schools
High School: Land O' Lakes High-PO
Middle School: Pine View Middle-PO
Elementary School: Connerton Elem
Listed By / Shown By
Listed By
Agency Name: CHARLES RUTENBERG REALTY INC
Agency Contact: 866-580-6402
Shown By
Agent Name: Pierre Denis
Agent Phone: (954) 592-4251 Cell
Agency Title: Realty 100

Estimate Your Payment
Estimated Payment
$ 3,541.33 per month $1,958.28 Principal & Interest $1,326.42 Property Tax $256.64 Homeowner's InsuranceChange Payment Information



Member Participants (and their affiliated licensees, if applicable) shall indicate on their websites that IDX information is provided exclusively for consumers’ personal non-commercial use, that it may not be used for any purpose other than to identify prospective properties consumers may be interested in purchasing, that the data is deemed reliable but is not guaranteed by MLS GRID, and that the use of the MLS GRID Data may be subject to an end user license agreement prescribed by the Member Participant’s applicable MLS if any and as amended from time to time. MLS GRID may, at its discretion, require use of other disclaimers as necessary to protect Member Participant, and/or their MLS from liability.
Based on information submitted to the MLS GRID. All data is obtained from various sources and may not have been verified by broker or MLS GRID. Supplied Open House Information is subject to change without notice. All information should be independently reviewed and verified for accuracy. Properties may or may not be listed by the office/agent presenting the information.
Privacy Policy / DMCA Notice / ADA Accessibility


This site is hosted, designed and copyright
© 1994 - 2026 by
Delta Media Group, Inc. -- Patent Pending --
21903 Woodshadow Way | MLS# TB8549390
This single family home located at 21903 Woodshadow Way , Land O Lakes, FL 34637 is currently listed for sale with an asking price of $879,900. This property was built in 2021 and has 5 bedrooms and 4 full and 1 partial baths with 4219 sq. ft. Woodshadow Way is located in the CONNERTON VLG 2 subdivision. Search CONNERTON VLG 2 real estate on pdenis.realty100.com today.