PierreDenis

BEDS5
BATHS2 full 1 partial
SQUARE FEET2,896
MLS#TB8552152
STATUSActive
PROPERTY TYPEResidential - Single Family
SUBDIVISIONCONNERTON VILLAGE 3
Property Description
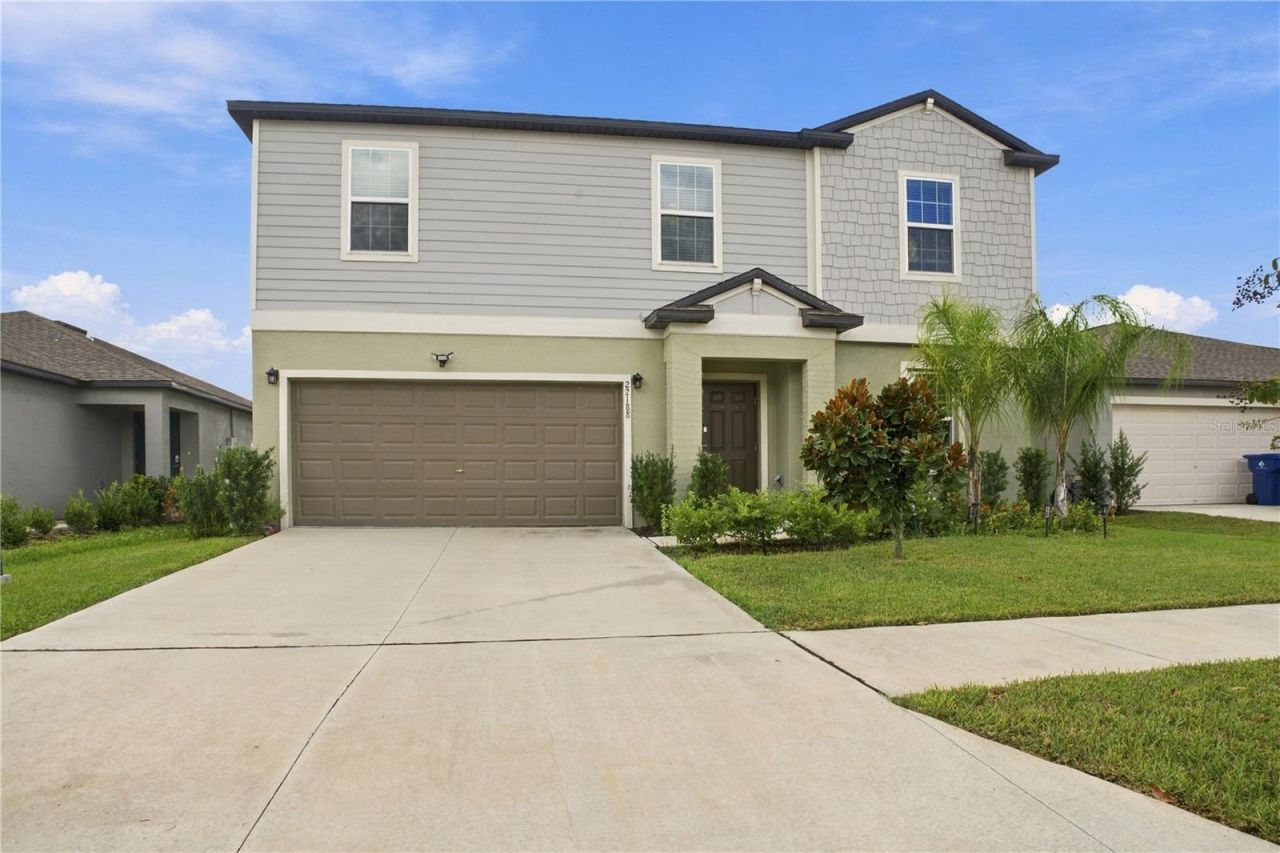
Welcome to 22188 Calisto Way, a beautiful 5-bedroom, 2.5-bath home located in the highly desirable Connerton community of Land O' Lakes. Built in 2024, this spacious two-story home offers approximately 2,896 square feet of thoughtfully designed living space with an open and functional floor plan.Inside, you'll find a versatile flex room ideal for a home office, sitting room, or additional living space. The open-concept kitchen, dining, and family room provide a comfortable setting for everyday living and entertaining. The spacious primary suite is conveniently located on the first floor and features a private bath and walk-in closet. Upstairs, four additional bedrooms and a large loft provide plenty of space and flexibility.Step outside to one of the home's standout features-a tasteful custom paver deck that creates an inviting outdoor living and entertaining space with plenty of room for seating, dining, grilling, and enjoying the Florida lifestyle.Living in Connerton is about more than just the home. Enjoy resort-style community amenities, including pools, a splash park, sports courts, parks, clubhouse amenities, and miles of walking and biking trails. Take the golf cart through the community to visit neighbors, enjoy the amenities, or even make a convenient trip to the nearby grocery store. With shopping, dining, and major roadways close by, this nearly new home offers a great combination of space, outdoor living, and the relaxed Connerton lifestyle. Schedule your private showing today!
Property Features
Property Type: Residential - Single Family
Cooling: Central Air
Fenced: Yes
Garage: 2 car attached
Heating: Electric
Lot Size: 0.14 Acres
Roof Type: Shingle
Stories: 2.0
Taxes: $9,595
Year Built: 2024
Amenities
Ceiling Fans(s)
High Ceilings
Open Floorplan
Primary Bedroom Main Floor
Walk-In Closet(s)
Private Yard
Feature Descriptions
Additional Rooms: Den/Library/Office
Appliances: Convection Oven, Dishwasher, Disposal, Dryer, Electric Water Heater, Freezer, Microwave, Range, Range Hood, Refrigerator, Water Softener
Community Features: Street Lights
Days on Site: 1
Directions: From US-41 & SR-54, head north on US-41/Land Oâ?? Lakes Blvd for approximately 4.5 miles. Turn right onto Connerton Blvd and continue approximately 1.3 miles. At the traffic circle, take the 2nd exit to remain on Connerton Blvd. At the next traffic circle
Exterior: Stucco
Fencing: Vinyl
Flood Zone Code: X
Flooring: Carpet, Ceramic Tile
Foundation: Block
Garage Dimensions: 20x21
HOA Fee: 100/ Monthly
HOA Y/N: Yes
Home Warranty Y/N: No
Lot Dimensions: 0.14
Other Equipment: Irrigation Equipment, Private Yard
Ownership: Fee Simple
Parking: Driveway
Parking Notes: Driveway
Pets Allowed: Yes
Property Attached Y/N: No
Property Sub-Type: Single Family Residence
Sewer: Public Sewer
Showing Instructions: Call Listing Agent
Special Sale Provisions: None
Utilities: Cable Available, Electricity Available, Natural Gas Available, Public, Sewer Available, Water Available
Water: Public
Water Access Y/N: No
Zoning: MPUD
Room Sizes
Primary Bedroom: 20x15
Bathroom 2: 11x12
Bathroom 3: 11x11
Bathroom 4: 12x11
Bathroom 5: 12x13
Den: 12x12
Dining Room: 13x10
Kitchen: 13x11
Living Room: 16x18
Loft: 16x13
Local Schools
High School: Land O' Lakes High-PO
Middle School: Pine View Middle-PO
Elementary School: Connerton Elem
Listed By / Shown By
Listed By
Agency Name: 360 REALTY OF TAMPA LLC
Agency Contact: 813-508-2715
Shown By
Agent Name: Pierre Denis
Agent Phone: (954) 592-4251 Cell
Agency Title: Realty 100

Estimate Your Payment
Estimated Payment
$ 2,058.20 per month $1,112.78 Principal & Interest $799.58 Property Tax $145.83 Homeowner's InsuranceChange Payment Information



Member Participants (and their affiliated licensees, if applicable) shall indicate on their websites that IDX information is provided exclusively for consumers’ personal non-commercial use, that it may not be used for any purpose other than to identify prospective properties consumers may be interested in purchasing, that the data is deemed reliable but is not guaranteed by MLS GRID, and that the use of the MLS GRID Data may be subject to an end user license agreement prescribed by the Member Participant’s applicable MLS if any and as amended from time to time. MLS GRID may, at its discretion, require use of other disclaimers as necessary to protect Member Participant, and/or their MLS from liability.
Based on information submitted to the MLS GRID. All data is obtained from various sources and may not have been verified by broker or MLS GRID. Supplied Open House Information is subject to change without notice. All information should be independently reviewed and verified for accuracy. Properties may or may not be listed by the office/agent presenting the information.
Privacy Policy / DMCA Notice / ADA Accessibility


This site is hosted, designed and copyright
© 1994 - 2026 by
Delta Media Group, Inc. -- Patent Pending --
22188 Calisto Way | MLS# TB8552152
This single family home located at 22188 Calisto Way , Land O Lakes, FL 34637 is currently listed for sale with an asking price of $499,999. This property was built in 2024 and has 5 bedrooms and 2 full and 1 partial baths with 2896 sq. ft. Calisto Way is located in the CONNERTON VILLAGE 3 subdivision. Search CONNERTON VILLAGE 3 real estate on pdenis.realty100.com today.