PierreDenis

BEDS4
BATHS3 full 1 partial
SQUARE FEET2,748
MLS#TB8537313
STATUSActive
PROPERTY TYPEResidential - Single Family
SUBDIVISIONTURNING HAWK RANCH
Property Description
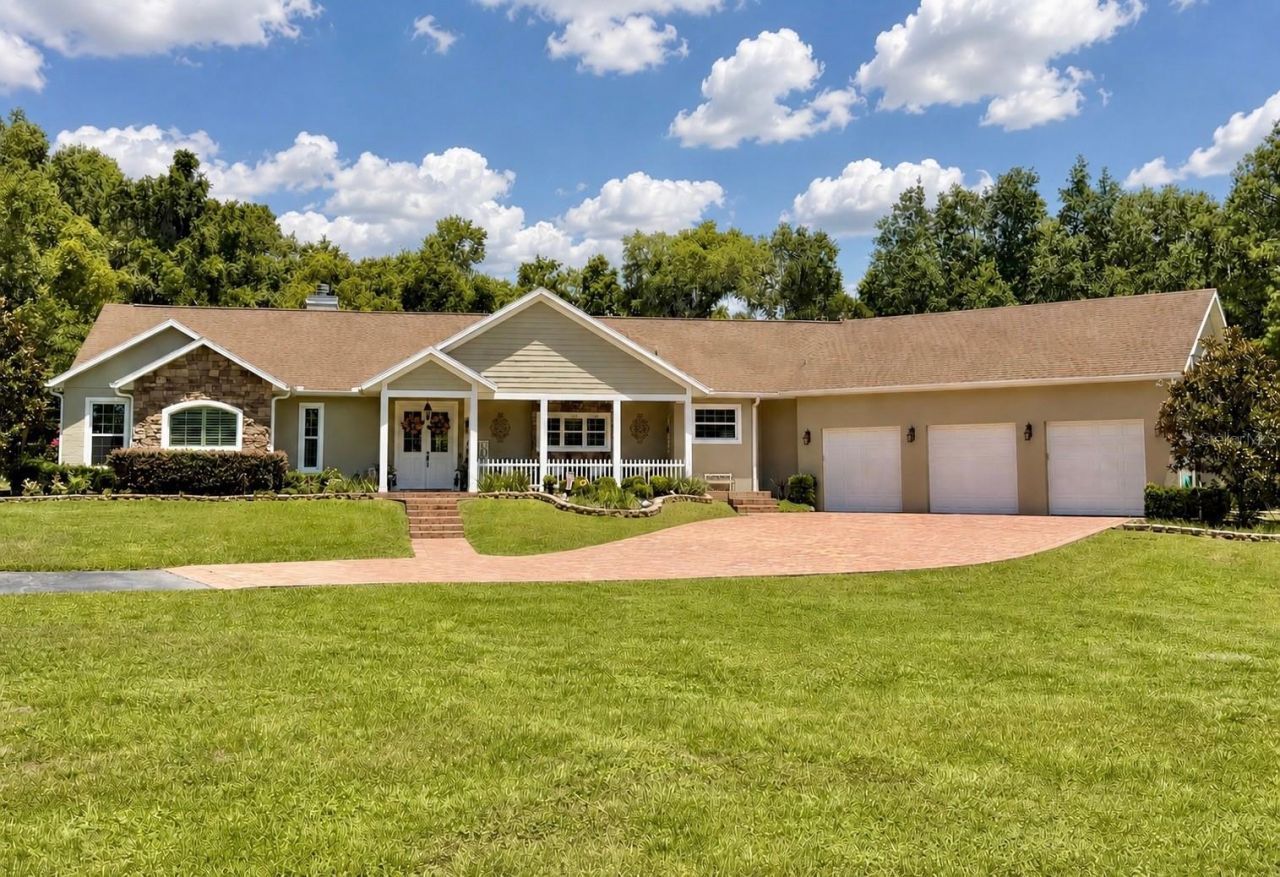
This immaculate 3 bedroom and 3.5 bathroom custom-built pool home was built in 2016. It has 2,748 living sq ft. The 3 car garage has been finished adding an additional 865 sq ft. It has been converted into a playroom with hidden entry through a slide or it can be used as a fourth bedroom with a large closet. This secluded property sits on a beautiful and gated 3.5-acre lot shouldered by horse and cattle farms with no HOA! The brick pavers and beautiful landscaping will greet you as you arrive. As you enter the home, you'll find high coffered ceilings, open floor plan, wood burning fireplace, large gourmet kitchen with lots of cabinet space, and granite counter tops. Three of the bedrooms have their very own bathrooms. The master bathroom has oversized vanities with his and her sinks, a large shower and a separate jetted tub for relaxing. The oversized back patio also has brick pavers with a pathway to a low maintenance screened in pool with a solar heater. A newly added whole home generator with a buried propane tank will give you assurance that you will not be without power. There is a home security system and a gated yard. A large, air conditioned, shed with double lofts for storage and work space. Less than 2 miles from Florida Horse Park. Additional Features: Eufy doorbell, smart garage door opener, 3 zoned AC units with nest smart thermostats with UV light sanitizers, whole home water softener and filtration system. Do not let your forever home pass you by!
Property Features
Property Type: Residential - Single Family
Cooling: Central Air, Humidity Control, Zoned
Fenced: Yes
Garage: 3 car attached
Heating: Central, Electric, Heat Pump
Home Style: Craftsman, Ranch
Lot Size: 3.54 Acres
Roof Type: Shingle
Stories: 1.0
Taxes: $7,358
Year Built: 2016
Amenities
Ceiling Fans(s)
Coffered Ceiling(s)
Eat-in Kitchen
High Ceilings
Living Room/Dining Room Combo
Stone Counters
Thermostat
Walk-In Closet(s)
French Doors
Lighting
Rain Gutters
Feature Descriptions
Accessibility Features: Accessible Approach with Ramp
Appliances: Convection Oven, Cooktop, Dishwasher, Disposal, Ice Maker, Range Hood, Refrigerator, Water Softener
Days on Site: 6
Directions: From Baseline Road and SE 92nd Loop, head south on SE 92nd Loop, turn onto SE 95th St, and continue to 232 SE 95th St.
Exterior: Concrete, Stucco
Fencing: Board, Wire
Fireplace: Wood Burning
Fireplace Y/N: Yes
Flood Zone Code: X
Flooring: Hardwood, Tile, Vinyl
Foundation: Slab
Home Warranty Y/N: No
Lot: Cleared, Pasture, Zoned for Horses
Lot Dimensions: 3.54
Number of Septics: 1
Number of Wells: 1
Other Equipment: Generator
Other Structures: Shed(s)
Ownership: Fee Simple
Parking: Other
Parking Notes: Other
Patio/Porch: Covered, Front Porch, Patio, Rear Porch, Screened
Pool: Gunite, In Ground, Salt Water, Screen Enclosure, Solar Heat
Property Attached Y/N: No
Property Sub-Type: Single Family Residence
Security: Security System, Smoke Detector(s)
Sewer: Septic Tank
Showing Instructions: 24 Hour Notice, Appointment Only
Special Sale Provisions: None
Swimming Pool: Yes
Utilities: BB/HS Internet Available, Cable Available, Cable Connected, Electricity Available, Propane
Vegetation: Fruit Trees, Mature Landscaping, Oak Trees
Water: Public, Well
Water Access Y/N: No
Windows: ENERGY STAR Qualified Windows
Zoning: A1
Local Schools
Elementary School: Shady Hill Elementary School
Listed By / Shown By
Listed By
Agency Name: HOMECOIN.COM
Agency Contact: 888-400-2513
Shown By
Agent Name: Pierre Denis
Agent Phone: (954) 592-4251 Cell
Agency Title: Realty 100

Estimate Your Payment
Estimated Payment
$ 3,445.05 per month $2,503.76 Principal & Interest $613.17 Property Tax $328.13 Homeowner's InsuranceChange Payment Information



Member Participants (and their affiliated licensees, if applicable) shall indicate on their websites that IDX information is provided exclusively for consumers’ personal non-commercial use, that it may not be used for any purpose other than to identify prospective properties consumers may be interested in purchasing, that the data is deemed reliable but is not guaranteed by MLS GRID, and that the use of the MLS GRID Data may be subject to an end user license agreement prescribed by the Member Participant’s applicable MLS if any and as amended from time to time. MLS GRID may, at its discretion, require use of other disclaimers as necessary to protect Member Participant, and/or their MLS from liability.
Based on information submitted to the MLS GRID. All data is obtained from various sources and may not have been verified by broker or MLS GRID. Supplied Open House Information is subject to change without notice. All information should be independently reviewed and verified for accuracy. Properties may or may not be listed by the office/agent presenting the information.
Privacy Policy / DMCA Notice / ADA Accessibility


This site is hosted, designed and copyright
© 1994 - 2026 by
Delta Media Group, Inc. -- Patent Pending --
232 SE 95th Street | MLS# TB8537313
This single family home located at 232 SE 95th Street, Ocala, FL 34480 is currently listed for sale with an asking price of $1,125,000. This property was built in 2016 and has 4 bedrooms and 3 full and 1 partial baths with 2748 sq. ft. SE 95th Street is located in the TURNING HAWK RANCH subdivision. Search TURNING HAWK RANCH real estate on pdenis.realty100.com today.