PierreDenis

BEDS4
BATHS3 full
SQUARE FEET1,683
MLS#OM728979
STATUSActive
PROPERTY TYPEResidential - Mobile Home
SUBDIVISIONFLORIDA ORANGE GROVE CORP
Property Description
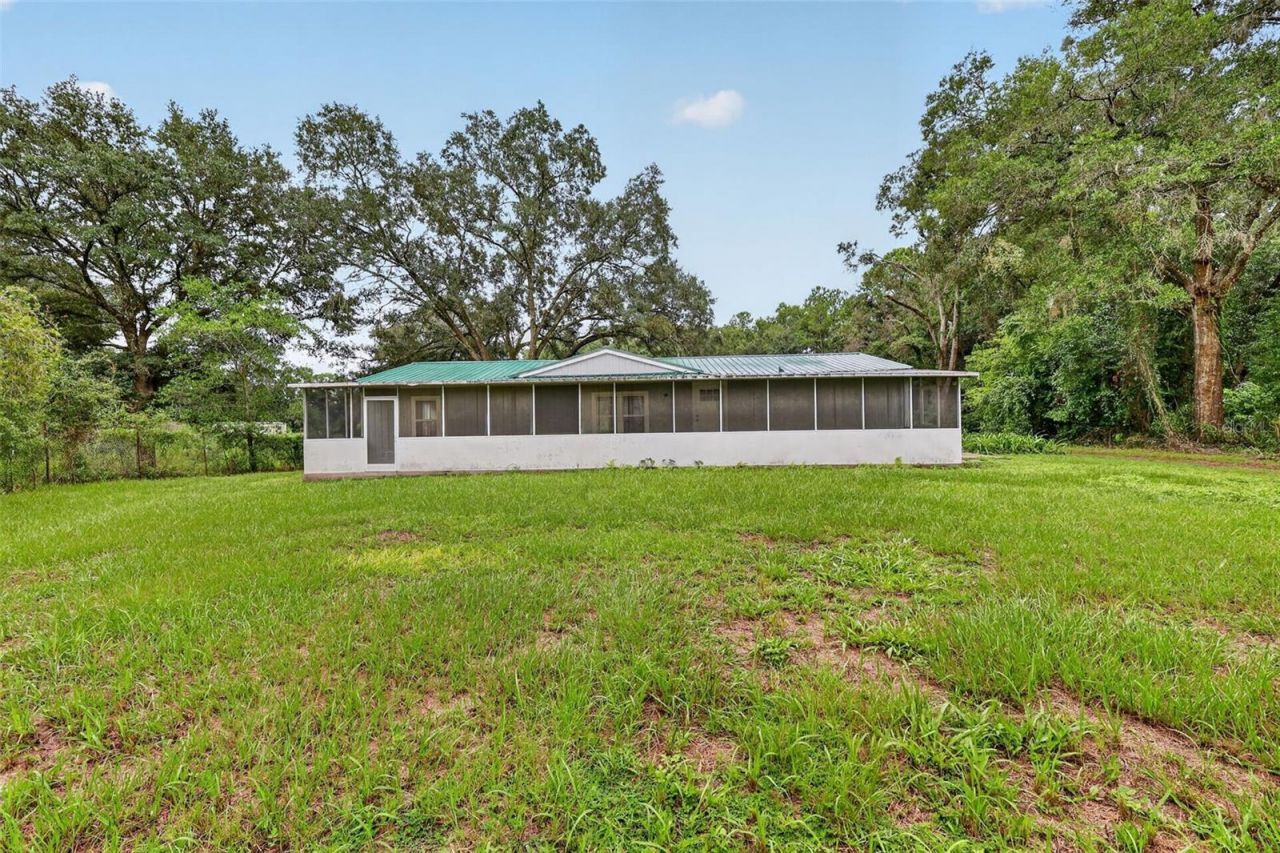
Guest Apartment and Special Financing.Welcome to 2888 SE 59th Street, Ocala, FL, where modern updates meet peaceful country living. This beautifully renovated home has been thoughtfully upgraded from top to bottom, offering the perfect blend of comfort, style, and functionality. Inside, you'll find brand-new flooring, cabinetry, countertops, and stainless steel appliances, creating a fresh, contemporary feel throughout the home. Major mechanical updates provide added peace of mind, including a new HVAC system and new water heater, while the durable metal roof offers long-lasting protection and low maintenance.A standout feature of this property is the separate guest apartment, ideal for extended family, visitors, a private home office, or potential rental income. A separate cement slab exists which the buyer can place a shed on or use in a variety of other ways. Situated on a quiet, peaceful parcel, this property offers the tranquility of country living while remaining just a short drive from shopping, dining, and all that Ocala has to offer.If you're looking for a move-in-ready home with exceptional updates, versatile living space, and a serene setting, 2888 SE 59th Street is a must-see.Be sure to ask about Special Financing as the seller owns a mortgage company and is offering discounted financing. There are also 100% financing options for qualified buyers.
Property Features
Property Type: Residential - Mobile Home
Cooling: Central Air
Heating: Central
Home Style: Ranch
Lot Size: 1.25 Acres
Roof Type: Metal
Stories: 1.0
Taxes: $3,069
Year Built: 1982
Amenities
Open Floorplan
None
Feature Descriptions
Appliances: Dishwasher, Electric Water Heater, Ice Maker, Microwave, Range, Refrigerator
Days on Site: 13
Directions: From 27/301 head East on 62nd Street to North on SE 30th Ct to West on 58th St.
Exterior: Vinyl Siding
Flood Zone Code: X
Flooring: Luxury Vinyl
Foundation: Crawlspace
Home Warranty Y/N: No
Listing Terms: Cash, Conventional, FHA, VA Loan
Lot: Cleared
Lot Dimensions: 1.25
Other Equipment: None
Other Structures: Guest House
Ownership: Fee Simple
Property Attached Y/N: No
Property Sub-Type: Manufactured Home
Sewer: Septic Tank
Showing Instructions: Sentri Lock Box
Special Sale Provisions: None
Utilities: Electricity Available
Water: Well
Water Access Y/N: No
Windows: ENERGY STAR Qualified Windows
Zoning: R4
Local Schools
High School: Forest High School
Middle School: Belleview Middle School
Elementary School: Shady Hill Elementary School
Listed By / Shown By
Listed By
Agency Name: REAL BROKER, LLC
Agency Contact: 855-450-0442
Shown By
Agent Name: Pierre Denis
Agent Phone: (954) 592-4251 Cell
Agency Title: Realty 100

Estimate Your Payment
Estimated Payment
$ 1,061.01 per month $711.96 Principal & Interest $255.75 Property Tax $93.30 Homeowner's InsuranceChange Payment Information



Member Participants (and their affiliated licensees, if applicable) shall indicate on their websites that IDX information is provided exclusively for consumers’ personal non-commercial use, that it may not be used for any purpose other than to identify prospective properties consumers may be interested in purchasing, that the data is deemed reliable but is not guaranteed by MLS GRID, and that the use of the MLS GRID Data may be subject to an end user license agreement prescribed by the Member Participant’s applicable MLS if any and as amended from time to time. MLS GRID may, at its discretion, require use of other disclaimers as necessary to protect Member Participant, and/or their MLS from liability.
Based on information submitted to the MLS GRID. All data is obtained from various sources and may not have been verified by broker or MLS GRID. Supplied Open House Information is subject to change without notice. All information should be independently reviewed and verified for accuracy. Properties may or may not be listed by the office/agent presenting the information.
Privacy Policy / DMCA Notice / ADA Accessibility


This site is hosted, designed and copyright
© 1994 - 2026 by
Delta Media Group, Inc. -- Patent Pending --
2888 SE 59th Street | MLS# OM728979
This single family home located at 2888 SE 59th Street, Ocala, FL 34480 is currently listed for sale with an asking price of $319,900. This property was built in 1982 and has 4 bedrooms and 3 full baths with 1683 sq. ft. SE 59th Street is located in the FLORIDA ORANGE GROVE CORP subdivision. Search FLORIDA ORANGE GROVE CORP real estate on pdenis.realty100.com today.