PierreDenis

BEDS3
BATHS2 full 1 partial
SQUARE FEET1,832
MLS#TB8552901
STATUSActive
PROPERTY TYPEResidential - Townhouse
SUBDIVISIONBROOKFIELD
Property Description
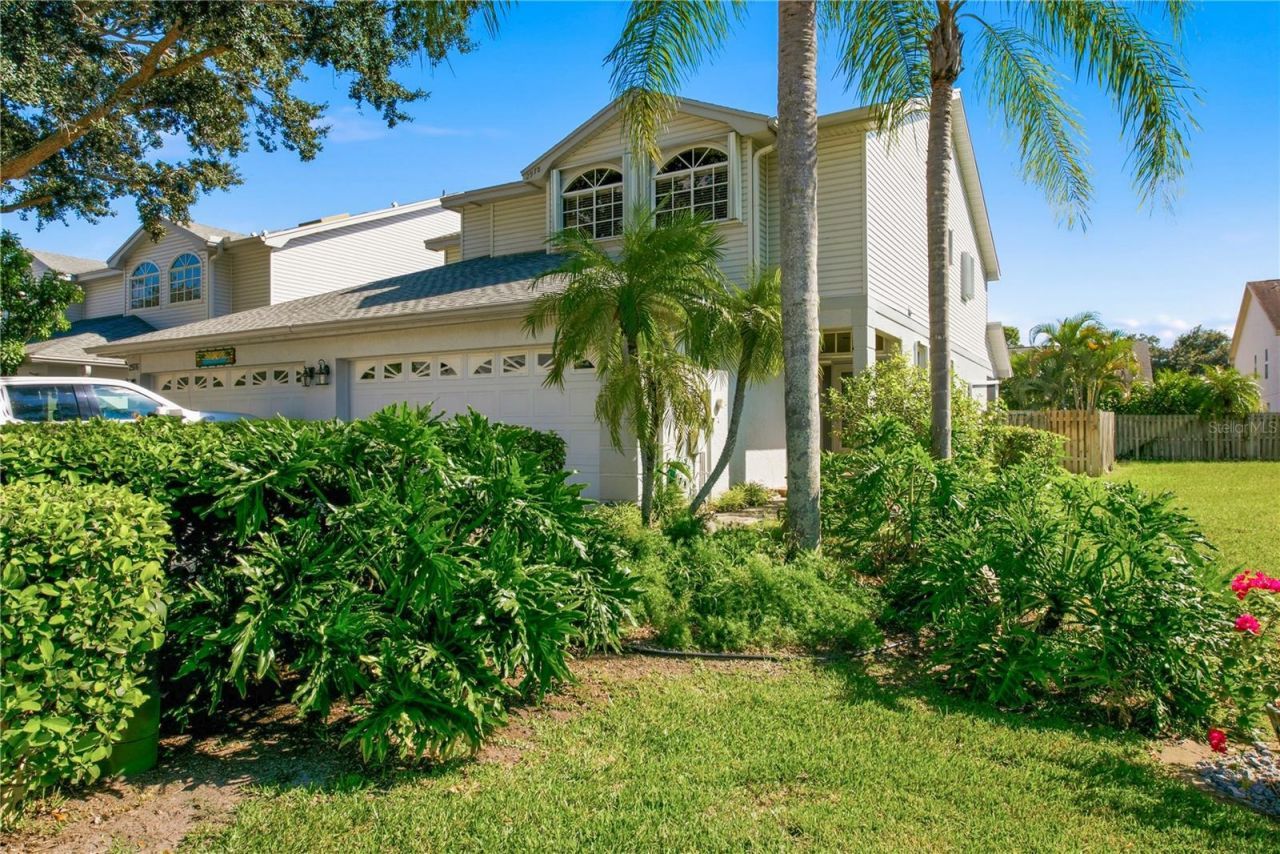
Rare Find In Desirable Brookfield! Welcome to this beautiful updated 3-bedroom,2.5-bath end unit townhome featuring a highly sought-after combination of a private pool, end unit and a lovely pond view! It is rare to find a townhome offering the luxury of your very own pool, giving this home an exceptional appeal. The desirable end-unit location adds to its charm, while the picturesque pond view provides a peaceful and inviting setting. Inside,the main level features elegant crown molding and beautiful hardwood floors that continue throughout both levels of the home. The kitchen is enhanced by stylish granite countertops,creating a welcoming space for cooking and entertaining. Imagine relaxing poolside,entertaining family and friends,or simply unwinding in your own private outdoor retreat. With three bedrooms,two-and-a half baths, and a unique combination of features rarely found in a townhome,this Brookfield gem offers a wonderful opportunity to enjoy comfort.privacy,and a special setting. If you are looking for something beyond the ordinary,this exceptional property is a must-see! The pet friendly community offers two community pools ,one heated,two hot tubs, tennis/pickleball courts, clubhouse and a serene pond. Enjoy the convenience of an HOA fee $325/month covering lawn maintenance in your front yard,exterior painting and roof replacement.Brookfield is located near shopping centers,award winning beaches,restaurants,hospitals and Tampa international airport. Don't miss this chance to call this remarakable home yours! Tour today, Buy tonight !
Property Features
Property Type: Residential - Townhouse
Cooling: Central Air
Fenced: Yes
Garage: 2 car attached
Heating: Central
Lot Size: 0.09 Acres
Roof Type: Shingle
Stories: 2.0
Taxes: $2,641
Year Built: 1998
Amenities
Built-in Features
Crown Molding
Eat-in Kitchen
High Ceilings
Living Room/Dining Room Combo
PrimaryBedroom Upstairs
Solid Wood Cabinets
Stone Counters
Thermostat
Vaulted Ceiling(s)
Walk-In Closet(s)
Hurricane Shutters
Lighting
Private Mailbox
Private Yard
Rain Gutters
Sidewalk
Sprinkler Metered
Feature Descriptions
Appliances: Dishwasher, Disposal, Electric Water Heater, Exhaust Fan, Microwave, Range, Refrigerator
Association Amenities: Clubhouse, Spa/Hot Tub, Tennis Court(s)
Community Features: Clubhouse, Deed Restrictions, Pool, Sidewalks, Tennis Court(s), Street Lights
Days on Site: 2
Directions: US 19 N to Winding Creek Blvd. Follow to stop sign and turn right on Pepperwood Lane. Turn left on Westbrook Lane and follow to Fieldbrook Place and turn right . Property is located on the right side .
Exterior: Block, Concrete, Stucco, Frame
Fencing: Wood
Flood Zone Code: X
Flooring: Tile, Wood
Foundation: Slab
HOA Fee: 325/ Monthly
HOA Y/N: Yes
Home Warranty Y/N: No
Hot Tub: Yes
Listing Terms: Cash, Conventional, FHA, VA Loan
Lot Dimensions: 0.09
Number of Pets: 2
Other Equipment: Irrigation Equipment, Private Yard
Ownership: Fee Simple
Patio/Porch: Patio, Screened
Pets Allowed: Number Limit, Yes
Pets Restrictions: Please confirm pet restrictions with the property manager.
Pets Size: Extra Large (101+ Lbs.)
Pool: In Ground
Property Attached Y/N: No
Property Sub-Type: Townhouse
Sewer: Public Sewer
Showing Instructions: Supra Lock Box, ShowingTime
Spa: In Ground
Special Sale Provisions: None
Swimming Pool: Yes
Utilities: BB/HS Internet Available, Cable Available, Electricity Connected, Public, Sewer Connected, Sprinkler Meter, Sprinkler Well, Water Connected
Water: Public
Water Access Y/N: No
Water View: Pond
Windows: Skylight(s)
Zoning: RM-12.5
Room Sizes
Living Room: 12.1x19.5
Dining Room: 14.7x14.11
Kitchen: 19.5x16.1
Primary Bedroom: 17.3x18.9
Bedroom 2: 11.1x15.1
Bedroom 3: 12.2x13.9
Local Schools
High School: Countryside High-PN
Middle School: Palm Harbor Middle-PN
Elementary School: Curlew Creek Elementary-PN
Listed By / Shown By
Listed By
Agency Name: COLDWELL BANKER REALTY
Agency Contact: 727-781-3700
Shown By
Agent Name: Pierre Denis
Agent Phone: (954) 592-4251 Cell
Agency Title: Realty 100

Estimate Your Payment
Estimated Payment
$ 1,576.87 per month $1,199.58 Principal & Interest $220.08 Property Tax $157.21 Homeowner's InsuranceChange Payment Information



Member Participants (and their affiliated licensees, if applicable) shall indicate on their websites that IDX information is provided exclusively for consumers’ personal non-commercial use, that it may not be used for any purpose other than to identify prospective properties consumers may be interested in purchasing, that the data is deemed reliable but is not guaranteed by MLS GRID, and that the use of the MLS GRID Data may be subject to an end user license agreement prescribed by the Member Participant’s applicable MLS if any and as amended from time to time. MLS GRID may, at its discretion, require use of other disclaimers as necessary to protect Member Participant, and/or their MLS from liability.
Based on information submitted to the MLS GRID. All data is obtained from various sources and may not have been verified by broker or MLS GRID. Supplied Open House Information is subject to change without notice. All information should be independently reviewed and verified for accuracy. Properties may or may not be listed by the office/agent presenting the information.
Privacy Policy / DMCA Notice / ADA Accessibility


This site is hosted, designed and copyright
© 1994 - 2026 by
Delta Media Group, Inc. -- Patent Pending --
2978 Fieldbrook Place | MLS# TB8552901
This townhouse located at 2978 Fieldbrook Place, Clearwater, FL 33761 is currently listed for sale with an asking price of $539,000. This property was built in 1998 and has 3 bedrooms and 2 full and 1 partial baths with 1832 sq. ft. Fieldbrook Place is located in the BROOKFIELD subdivision. Search BROOKFIELD real estate on pdenis.realty100.com today.