PierreDenis

BEDS3
BATHS2 full
SQUARE FEET2,400
MLS#O6436312
STATUSActive
PROPERTY TYPEResidential - Single Family
SUBDIVISIONRIVERSIDE OAKS
Property Description
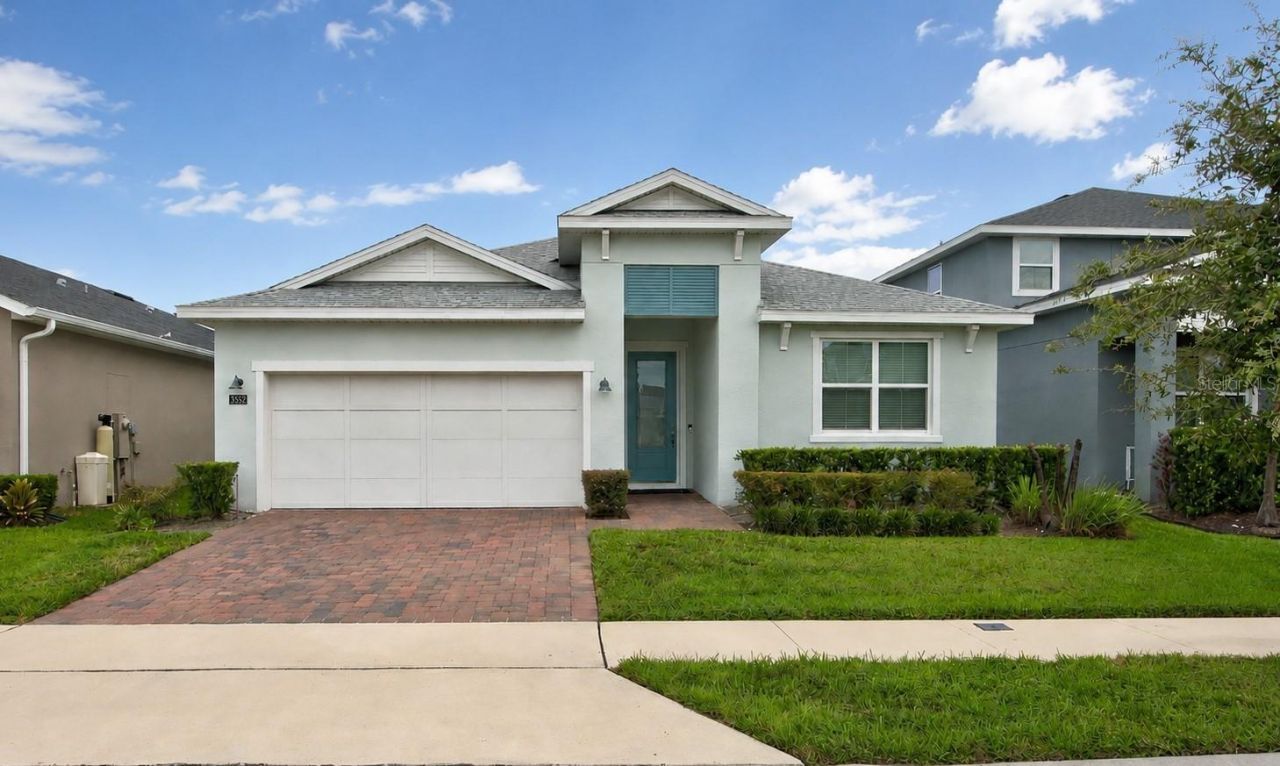
Virtually Staged. Welcome to Riverside Oaks, a private gated community offering resort-style living along the St. Johns River! This beautifully maintained 3-bedroom, 2-bath home offers an open and versatile floor plan designed for both everyday living and entertaining. Energy-efficient construction features modern HVAC, windows, insulation, and building systems designed to enhance comfort while helping reduce energy consumption. Inside, the bright and spacious layout features tile flooring throughout the main living areas for a clean, modern look and easy maintenance. The impressive kitchen is the heart of the home, showcasing espresso cabinetry, granite countertops, stainless steel appliances, a walk-in pantry, and a large wet bar/eat-at island with plenty of space for casual dining and entertaining. Updated light fixtures add a stylish finishing touch throughout the home. The split-bedroom floor plan provides privacy, with a spacious primary suite featuring a tray ceiling, large walk-in closet, dual vanities, a separate walk-in shower, and an upgraded freestanding soaking tub. Two additional bedrooms provide comfortable accommodations for family or guests. A separate office offers an ideal space for working from home, while the large flex room provides endless possibilities as a playroom, media room, hobby space, or additional family room. Step outside to the covered paver patio, the perfect spot for morning coffee, outdoor dining, or weekend BBQs. The gated Riverside Oaks community offers an exceptional lifestyle with resort-style amenities including a community pool, cabana, tot lot, dog park, and private boat ramp with access to the St. Johns River. Enjoy boating, fishing, and the tranquility of a waterfront-oriented community while remaining conveniently located near shopping, dining, entertainment, and major commuter routes connecting Sanford, Lake Mary, and Orlando.
Property Features
Property Type: Residential - Single Family
Cooling: Central Air
Garage: 2 car attached
Heating: Central, Electric
Lot Size: 0.14 Acres
Roof Type: Shingle
Stories: 1.0
Taxes: $5,705
Year Built: 2022
Amenities
Living Room/Dining Room Combo
Open Floorplan
Split Bedroom
Stone Counters
Tray Ceiling(s)
Walk-In Closet(s)
Feature Descriptions
Appliances: Dishwasher, Disposal, Microwave, Range, Refrigerator
Association Amenities: Gated
Community Features: Deed Restrictions, Gated Community - No Guard
Days on Site: 23
Directions: Turn left on Sanford Ave heading North to Celery Ave which is Hwy 415. Right on Celery for 1.5 miles. Community is on the left side.
Exterior: Block, Stucco
Flood Zone Code: X
Flooring: Carpet, Ceramic Tile
Foundation: Slab
Garage Dimensions: 22x22
HOA Fee: 424/ Quarterly
HOA Y/N: Yes
Home Warranty Y/N: No
Lot Dimensions: 0.14
Other Equipment: Irrigation Equipment
Ownership: Fee Simple
Pets Allowed: Breed Restrictions, Yes
Pets Restrictions: Pet restrictions are to the best knowledge of homeowner and listing agent. Buyers with pets are responsible to confirm by referencing the HOA CCR, contacting the HOA management company and/or municipality.
Property Attached Y/N: No
Property Sub-Type: Single Family Residence
Sewer: Public Sewer
Showing Instructions: Sentri Lock Box, ShowingTime
Special Sale Provisions: None
Utilities: Public
Water: Public
Water Access Y/N: No
Zoning: RES
Room Sizes
Living Room: 26x23
Kitchen: 10x14
Bonus Room: 15x20
Office: 10x11
Primary Bedroom: 14x20
Bedroom 2: 12x14
Bedroom 3: 12x14
Listed By / Shown By
Listed By
Agency Name: ASSIST 2 SELL FOUTZ REALTY
Agency Contact: 407-330-4343
Shown By
Agent Name: Pierre Denis
Agent Phone: (954) 592-4251 Cell
Agency Title: Realty 100

Estimate Your Payment
Estimated Payment
$ 1,809.30 per month $1,179.33 Principal & Interest $475.42 Property Tax $154.55 Homeowner's InsuranceChange Payment Information



Member Participants (and their affiliated licensees, if applicable) shall indicate on their websites that IDX information is provided exclusively for consumers’ personal non-commercial use, that it may not be used for any purpose other than to identify prospective properties consumers may be interested in purchasing, that the data is deemed reliable but is not guaranteed by MLS GRID, and that the use of the MLS GRID Data may be subject to an end user license agreement prescribed by the Member Participant’s applicable MLS if any and as amended from time to time. MLS GRID may, at its discretion, require use of other disclaimers as necessary to protect Member Participant, and/or their MLS from liability.
Based on information submitted to the MLS GRID. All data is obtained from various sources and may not have been verified by broker or MLS GRID. Supplied Open House Information is subject to change without notice. All information should be independently reviewed and verified for accuracy. Properties may or may not be listed by the office/agent presenting the information.
Privacy Policy / DMCA Notice / ADA Accessibility


This site is hosted, designed and copyright
© 1994 - 2026 by
Delta Media Group, Inc. -- Patent Pending --
3552 Stonebriar Lane | MLS# O6436312
This single family home located at 3552 Stonebriar Lane, Sanford, FL 32771 is currently listed for sale with an asking price of $529,900. This property was built in 2022 and has 3 bedrooms and 2 full baths with 2400 sq. ft. Stonebriar Lane is located in the RIVERSIDE OAKS subdivision. Search RIVERSIDE OAKS real estate on pdenis.realty100.com today.