PierreDenis

BEDS3
BATHS3 full
SQUARE FEET2,508
MLS#B26088929
STATUSActive
PROPERTY TYPEResidential - Townhouse
SUBDIVISIONABACOA TOWN CENTER 3
Property Description
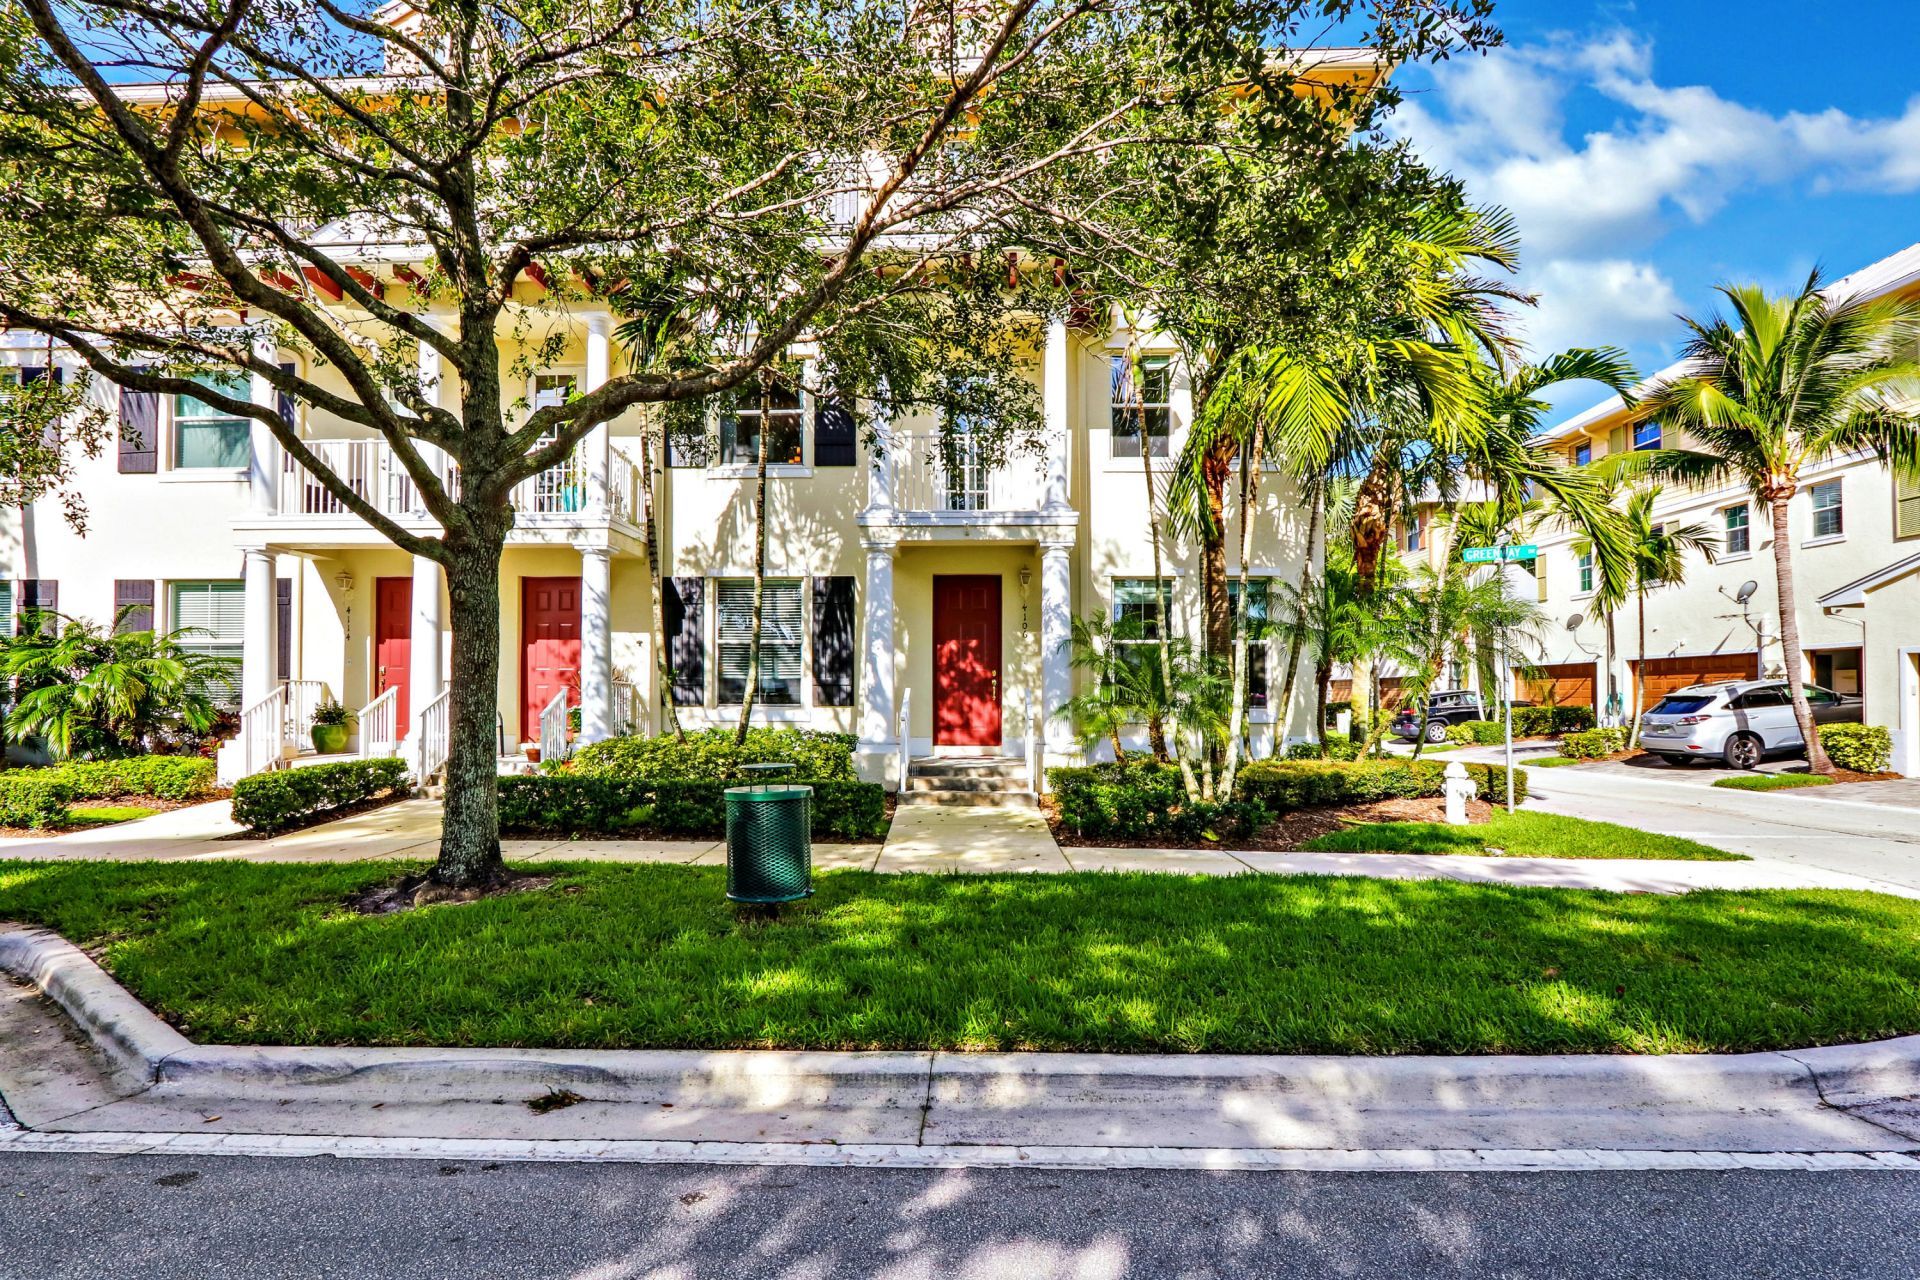
Discover the best of Jupiter living in the highly desirable Antigua at Abacoa! This beautifully appointed 3-bedroom end-unit townhome offers nearly 2,000 square feet of inviting living space, an attached two-car garage, and the perfect blend of comfort, style, and convenience. Step inside to find gorgeous wood-look tile flooring, an updated kitchen, spacious living and entertaining areas, and a thoughtfully designed layout filled with natural light. Enjoy the added privacy of an end unit, your own private balcony, and the peace of mind of a newer roof, replaced in 2025. Residents enjoy fantastic community amenities, including a heated swimming pool and tennis courts. Ideally situated in the heart of Abacoa, you're just moments from charming shops, restaurants, beautiful parks, golf courses and Roger Dean Chevrolet Stadium. Jupiter's pristine beaches, world-class dining, shopping, and major highways are all within easy reach. Whether you're entertaining friends, relaxing at home, or enjoying everything this vibrant neighborhood has to offer, this exceptional townhome delivers the South Florida lifestyle you've been dreaming of. Don't miss this opportunity to own a beautiful home in one of Jupiter's most desirable communities!
Property Features
Property Type: Residential - Townhouse
Cooling: Central Air, Ceiling Fan(s), Electric
Garage: 2 car attached
Heating: Central, Electric
Lot Size: 0.05 Acres
Roof Type: Shingle
Stories: 3.0
Taxes: $8,494
Year Built: 2005
Amenities
Pantry
Walk-In Closet(s)
Upstairs Living Area
Storage
Balcony
Feature Descriptions
Appliances: Electric Water Heater, Dryer, Disposal, Dishwasher, Ice Maker, Microwave, Refrigerator, Water Heater, Range, Freezer
Association: 561-763-0086.
Association Amenities: Basketball Court, Clubhouse, Other, Picnic Area, Pool, Pickleball Court(s), Recreation Facilities
Association Fee Includes: Cable TV, Common Areas, Reserve Funds, Recreation Facility
Balcony: Balcony - Covered
Days on Site: 1
Exterior: CBS
Flooring: Tile
Furnished: Unfurnished
HOA Fee: $318/ Monthly
Laundry: Laundry Closet, Inside, Washer Hookup
Parcel#: 30424123070000056
Parking: Driveway, Garage Door Opener, On Street, Garage, Attached Garage
Parking Notes: Driveway, Garage Door Opener, On Street, Garage, Attac
Pet Fee: 300
Pets Allowed: Yes, Pet Restrictions Possible
Restrictions: No Smoking, Parking - No Commercial Vehicles
Security: Fire Alarm, Smoke Detector(s)
Sewer: Public Sewer
SQFT Living: 1962
Structure Type: Townhouse
Total Rooms: 7
Utilities: Electricity Connected, Sewer Connected, Water Connected
Utilities: Electricity Connected, Sewer Connected, Water Connected
Water: Public
Waterfront Features: None
Room Sizes
Living Room: 15 X 17 Level Main
Kitchen: 9 X 11 Level Main
Primary Bedroom: 12 X 16 Level Upper
Local Schools
High School: William T. Dwyer
Elementary School: Beacon Cove Intermediate
Listed By / Shown By
Listed By
Agency Name: Chosen Real Estate Advisors, LLC
Agency Phone: 561-247-2797
Shown By
Agent Name: Pierre Denis
Agent Phone: (954) 592-4251 Cell
Agency Title: Realty 100

Estimate Your Payment
Estimated Payment
$ 2,089.79 per month $1,221.84 Principal & Interest $707.83 Property Tax $160.13 Homeowner's InsuranceChange Payment Information


Privacy Policy / DMCA Notice / ADA Accessibility


This site is hosted, designed and copyright
© 1994 - 2026 by
Delta Media Group, Inc. -- Patent Pending --
4106 Greenway Drive | MLS# B26088929
This townhouse located at 4106 Greenway Drive, Jupiter, FL 33458 is currently listed for sale with an asking price of $549,000. This property was built in 2005 and has 3 bedrooms and 3 full baths with 2508 sq. ft. Greenway Drive is located in the ABACOA TOWN CENTER 3 subdivision. Search ABACOA TOWN CENTER 3 real estate on pdenis.realty100.com today.