PierreDenis

BEDS4
BATHS2 full 1 partial
SQUARE FEET2,336
MLS#OM734293
STATUSActive
PROPERTY TYPEResidential - Single Family
SUBDIVISIONOCALA WATERWAY ESTATE
Property Description
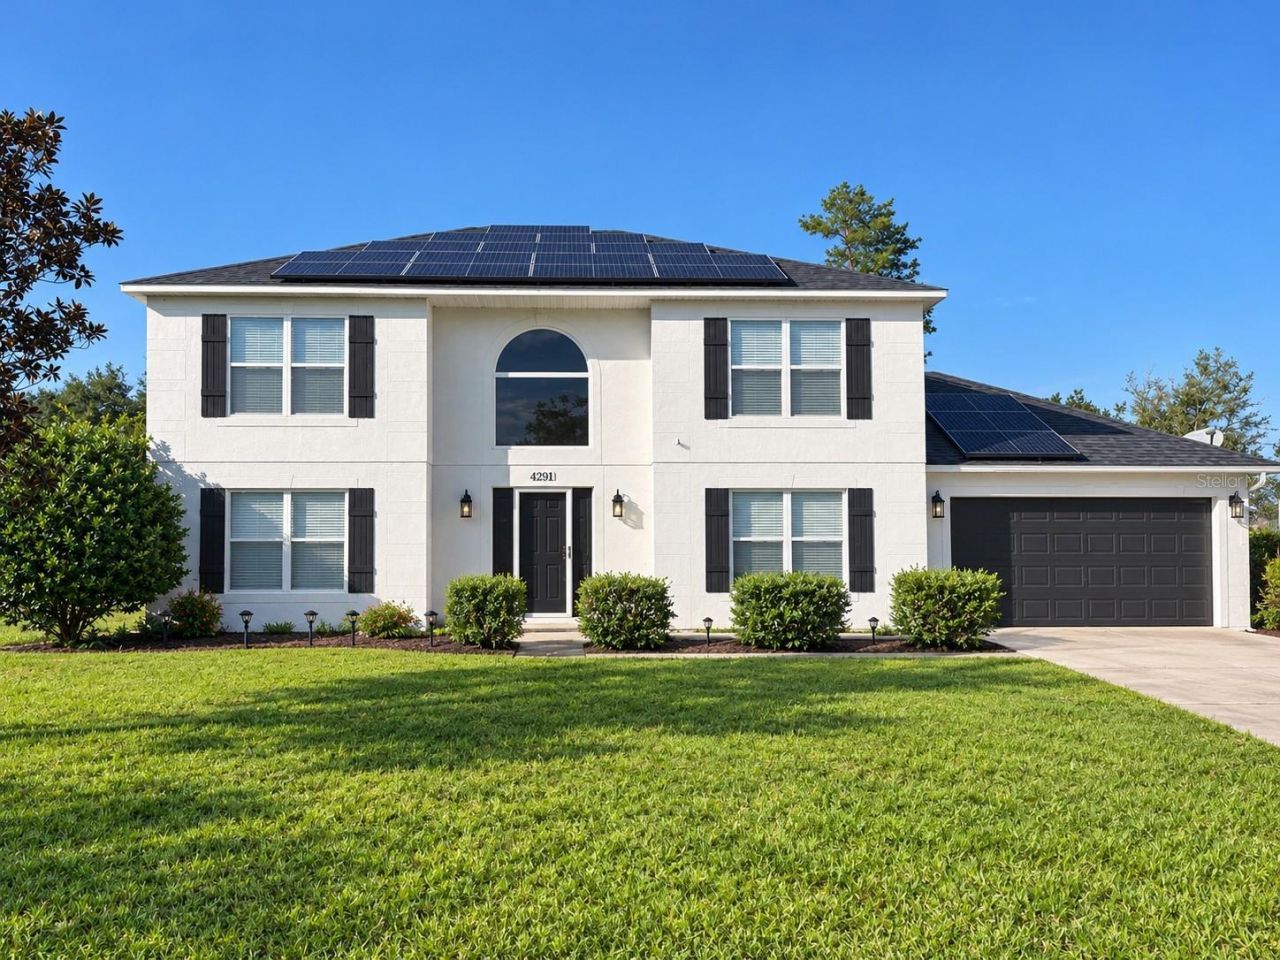
Beautiful two-story home located in a peaceful, family-oriented neighborhood. This spacious home features 4 bedrooms, 2.5 bathrooms, and an additional bonus room, providing plenty of flexible living space for a growing family, home office, or playroom. The large, spacious kitchen offers ample room for cooking and gathering, while the open-concept living area creates a warm and inviting atmosphere. A large Florida room provides the perfect space for entertaining family and friends year-round. Situated on a generous 0.62-acre lot, this property offers plenty of outdoor space to enjoy. Conveniently located very close to Liberty Middle School and just minutes from Hammett Bowen Elementary School, this home combines comfort, space, and an ideal location for families seeking the best of both convenience and community.
Property Features
Property Type: Residential - Single Family
Cooling: Central Air
Heating: Electric, Heat Pump
Lot Size: 0.62 Acres
Roof Type: Shingle
Stories: 2.0
Taxes: $2,696
Year Built: 2005
Amenities
Eat-in Kitchen
High Ceilings
PrimaryBedroom Upstairs
Solid Surface Counters
Solid Wood Cabinets
Thermostat
Lighting
Private Mailbox
Private Yard
Feature Descriptions
Additional Rooms: Attic, Bonus Room, Florida Room, Formal Dining Room Separate, Great Room, Inside Utility
Appliances: Dishwasher, Disposal, Electric Water Heater, Microwave, Range, Refrigerator
Directions: from 200 / College rdTake SW 49th Ave Rd to SW 110th Ln in Liberty TriangleTurn right onto FL-200/SW College RdTurn left onto SW 66th StTurn right onto SW 49th Ave RdTurn left onto SW 110th Ln Destination will be on the left
Exterior: Stucco
Flood Zone Code: X
Flooring: Luxury Vinyl
Foundation: Slab
Home Warranty Y/N: No
Lot Dimensions: 0.62
Number of Septics: 1
Number of Wells: 1
Other Equipment: Private Yard
Ownership: Fee Simple
Property Attached Y/N: No
Property Sub-Type: Single Family Residence
Security: Smoke Detector(s)
Sewer: Septic Tank
Showing Instructions: Lockbox
Special Sale Provisions: None
Utilities: Fiber Optics
Water: Well
Water Access Y/N: No
Windows: Blinds, ENERGY STAR Qualified Windows
Zoning: R1
Local Schools
High School: West Port High School
Middle School: Liberty Middle School
Elementary School: Hammett Bowen Jr. Elementary
Listed By / Shown By
Listed By
Agency Name: STALLIONS REALTY LLC
Agency Contact: 352-231-5337
Shown By
Agent Name: Pierre Denis
Agent Phone: (954) 592-4251 Cell
Agency Title: Realty 100

Estimate Your Payment
Estimated Payment
$ 1,156.04 per month $823.46 Principal & Interest $224.67 Property Tax $107.92 Homeowner's InsuranceChange Payment Information



Member Participants (and their affiliated licensees, if applicable) shall indicate on their websites that IDX information is provided exclusively for consumers’ personal non-commercial use, that it may not be used for any purpose other than to identify prospective properties consumers may be interested in purchasing, that the data is deemed reliable but is not guaranteed by MLS GRID, and that the use of the MLS GRID Data may be subject to an end user license agreement prescribed by the Member Participant’s applicable MLS if any and as amended from time to time. MLS GRID may, at its discretion, require use of other disclaimers as necessary to protect Member Participant, and/or their MLS from liability.
Based on information submitted to the MLS GRID. All data is obtained from various sources and may not have been verified by broker or MLS GRID. Supplied Open House Information is subject to change without notice. All information should be independently reviewed and verified for accuracy. Properties may or may not be listed by the office/agent presenting the information.
Privacy Policy / DMCA Notice / ADA Accessibility


This site is hosted, designed and copyright
© 1994 - 2026 by
Delta Media Group, Inc. -- Patent Pending --
4291 SW 110th Lane | MLS# OM734293
This single family home located at 4291 SW 110th Lane , Ocala, FL 34476 is currently listed for sale with an asking price of $370,000. This property was built in 2005 and has 4 bedrooms and 2 full and 1 partial baths with 2336 sq. ft. SW 110th Lane is located in the OCALA WATERWAY ESTATE subdivision. Search OCALA WATERWAY ESTATE real estate on pdenis.realty100.com today.