PierreDenis

BEDS3
BATHS3 full 1 partial
SQUARE FEET2,615
MLS#A4706710
STATUSActive
PROPERTY TYPEResidential - Single Family
SUBDIVISIONBENT TREE VILLAGE
Property Description
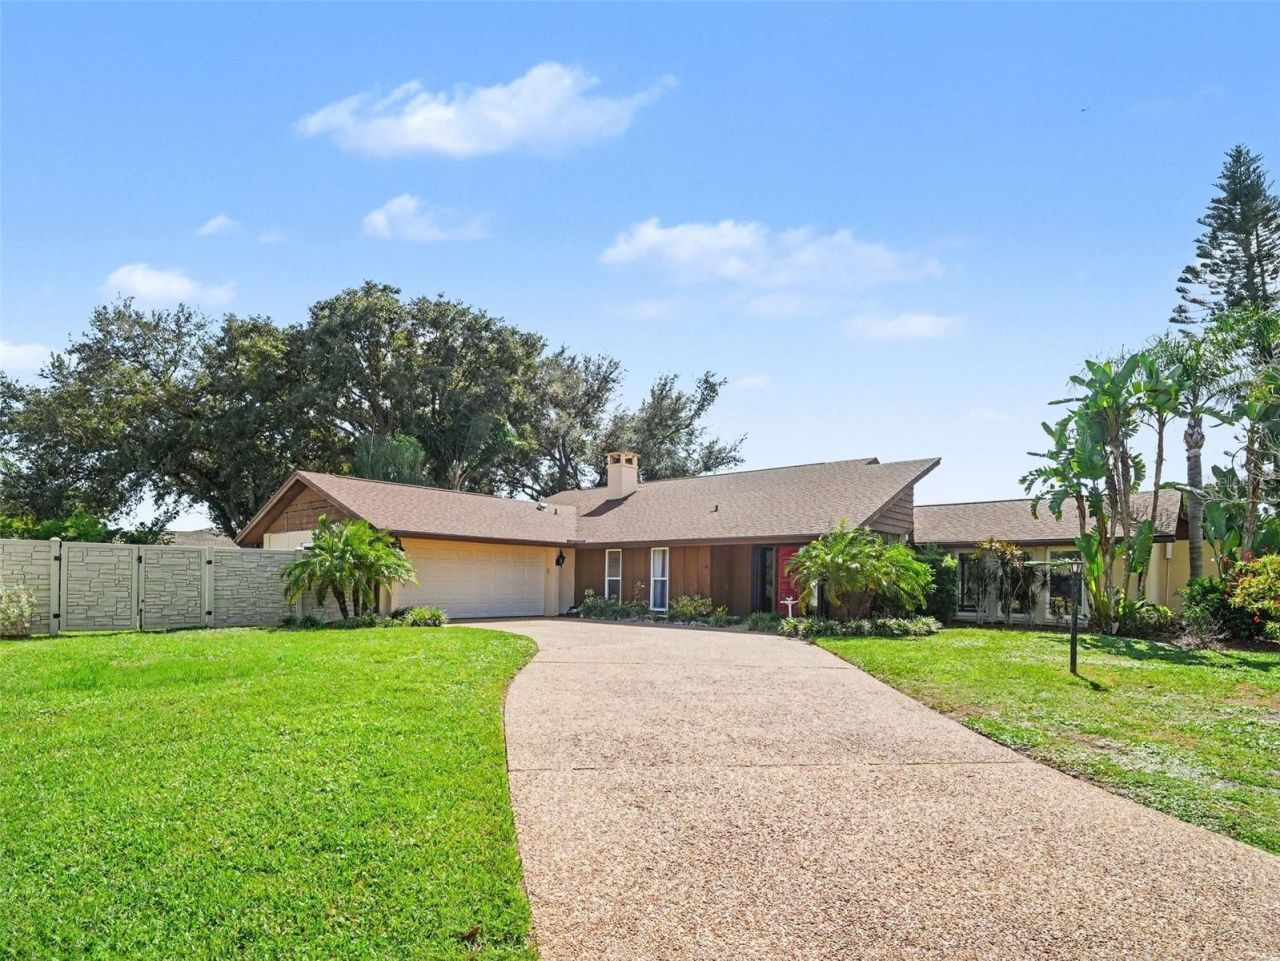
Virtually Staged. Welcome to Bent Tree Village, one of Sarasota's most respected golf communities. This home, situated at the end of a quiet cul de sac boasts one of the best views in the community. This 2,600+ s.f. home looks out over a peaceful pond with picturesque golf course in the distance. Inside, a huge living room greets you with warm wood floors and walls of sliding glass doors leading out to the pool and patio. The oversized central kitchen has cathedral ceilings with stone counters and cherry cabinetry with built in stove and microwave. It overlooks the large family room that also has cathedral ceilings plus a stunning stone fireplace. The primary bedroom steps out to the huge patio/pool area as well and has two walk-in closets and updated primary bathroom. The guest bedrooms are on the other side of the home with one ensuite bedroom and the other with new flooring also has patio access. There is an inside laundry room and oversized garage. Enjoy very low electric bills with the roof solar panels knocking your electric bill down by hundreds of dollars per month. The HVAC was replaced in 2022, roof in 2015, a 2021 water heater, pool resurfaced in 2016, 2022 irrigation system, 2021 hurricane shutters and some new windows, and a 2017 garage door. Bent Tree is located close to I-75 and shopping and is only a short distance to the Bent Tree Golf Course club. The golf course is public and features a completely refurbished and redesigned 18-hole golf course. The course also has a pro shop, practice greens, restaurant, and club house. Membership is optional. Don't miss this home with very inviting floor plan overlooking beautiful nature and golf course in the sought-after Bent Tree community!
Property Features
Property Type: Residential - Single Family
Cooling: Central Air, Mini-Split Unit(s)
Garage: 2 car attached
Heating: Central, Electric
Home Style: Ranch
Lot Size: 0.33 Acres
Roof Type: Shingle
Stories: 1.0
Taxes: $4,228
Year Built: 1980
Amenities
Ceiling Fans(s)
High Ceilings
Kitchen/Family Room Combo
Primary Bedroom Main Floor
Solid Wood Cabinets
Split Bedroom
Stone Counters
Vaulted Ceiling(s)
Walk-In Closet(s)
Hurricane Shutters
Outdoor Shower
Private Yard
Rain Gutters
Feature Descriptions
Additional Rooms: Inside Utility
Appliances: Built-In Oven, Cooktop, Dishwasher, Disposal, Electric Water Heater, Exhaust Fan, Microwave, Refrigerator
Community Features: Deed Restrictions, Golf
Days on Site: 1
Directions: East on Bee Ridge Rd past I-75 to Bent Tree Blvd. at the roundabout. Left on Charing Cross. Right on Sedley Lane.
Disaster Mitigation: Hurricane Shutters/Windows
Exterior: Block, Stucco, Wood Siding
Fireplace: Family Room, Wood Burning
Fireplace Y/N: Yes
Flood Zone Code: X, AE
Flooring: Carpet, Laminate, Tile, Wood
Foundation: Slab
Frontage Pond: 100
HOA Fee: 319/ Annually
HOA Y/N: Yes
Home Warranty Y/N: No
Listing Terms: Cash, Conventional, FHA, VA Loan
Lot: Cul-De-Sac, On Golf Course, Paved
Lot Dimensions: 0.33
Other Equipment: Irrigation Equipment, Private Yard
Ownership: Fee Simple
Parking: Driveway, Garage Door Opener
Parking Notes: Driveway, Garage Door Opener
Patio/Porch: Covered, Rear Porch, Screened
Pets Allowed: Yes
Pool: Gunite, Screen Enclosure
Property Attached Y/N: No
Property Sub-Type: Single Family Residence
Sewer: Public Sewer
Showing Instructions: Coming Soon - Allowing Showings
Special Sale Provisions: None
Special View Info: Water
Swimming Pool: Yes
Utilities: Public
Water: Public
Water Access: Pond
Water Access Y/N: Yes
Waterfront Features: Pond
Water View: Pond
Zoning: RSF1
Room Sizes
Living Room: 16x22
Family Room: 18x26
Kitchen: 14x21
Primary Bedroom: 14x15
Kitchen: 18x12
Bedroom 2: 14x15
Bedroom 3: 16x15
Laundry: 7x15
Balcony/Porch/Lanai: 39x53
Local Schools
High School: Venice Senior High
Middle School: Sarasota Middle
Elementary School: Lakeview Elementary
Listed By / Shown By
Listed By
Agency Name: RE/MAX ALLIANCE GROUP
Agency Contact: 941-954-5454
Shown By
Agent Name: Pierre Denis
Agent Phone: (954) 592-4251 Cell
Agency Title: Realty 100

Estimate Your Payment
Estimated Payment
$ 2,162.22 per month $1,600.18 Principal & Interest $352.33 Property Tax $209.71 Homeowner's InsuranceChange Payment Information



Member Participants (and their affiliated licensees, if applicable) shall indicate on their websites that IDX information is provided exclusively for consumers’ personal non-commercial use, that it may not be used for any purpose other than to identify prospective properties consumers may be interested in purchasing, that the data is deemed reliable but is not guaranteed by MLS GRID, and that the use of the MLS GRID Data may be subject to an end user license agreement prescribed by the Member Participant’s applicable MLS if any and as amended from time to time. MLS GRID may, at its discretion, require use of other disclaimers as necessary to protect Member Participant, and/or their MLS from liability.
Based on information submitted to the MLS GRID. All data is obtained from various sources and may not have been verified by broker or MLS GRID. Supplied Open House Information is subject to change without notice. All information should be independently reviewed and verified for accuracy. Properties may or may not be listed by the office/agent presenting the information.
Privacy Policy / DMCA Notice / ADA Accessibility


This site is hosted, designed and copyright
© 1994 - 2026 by
Delta Media Group, Inc. -- Patent Pending --
4375 Sedley Lane | MLS# A4706710
This single family home located at 4375 Sedley Lane , Sarasota, FL 34241 is currently listed for sale with an asking price of $719,000. This property was built in 1980 and has 3 bedrooms and 3 full and 1 partial baths with 2615 sq. ft. Sedley Lane is located in the BENT TREE VILLAGE subdivision. Search BENT TREE VILLAGE real estate on pdenis.realty100.com today.