PierreDenis

BEDS3
BATHS2 full
SQUARE FEET2,245
MLS#B26063691
STATUSActive
PROPERTY TYPEResidential - Single Family
SUBDIVISIONPORT ST LUCIE SECTION 25
Property Description
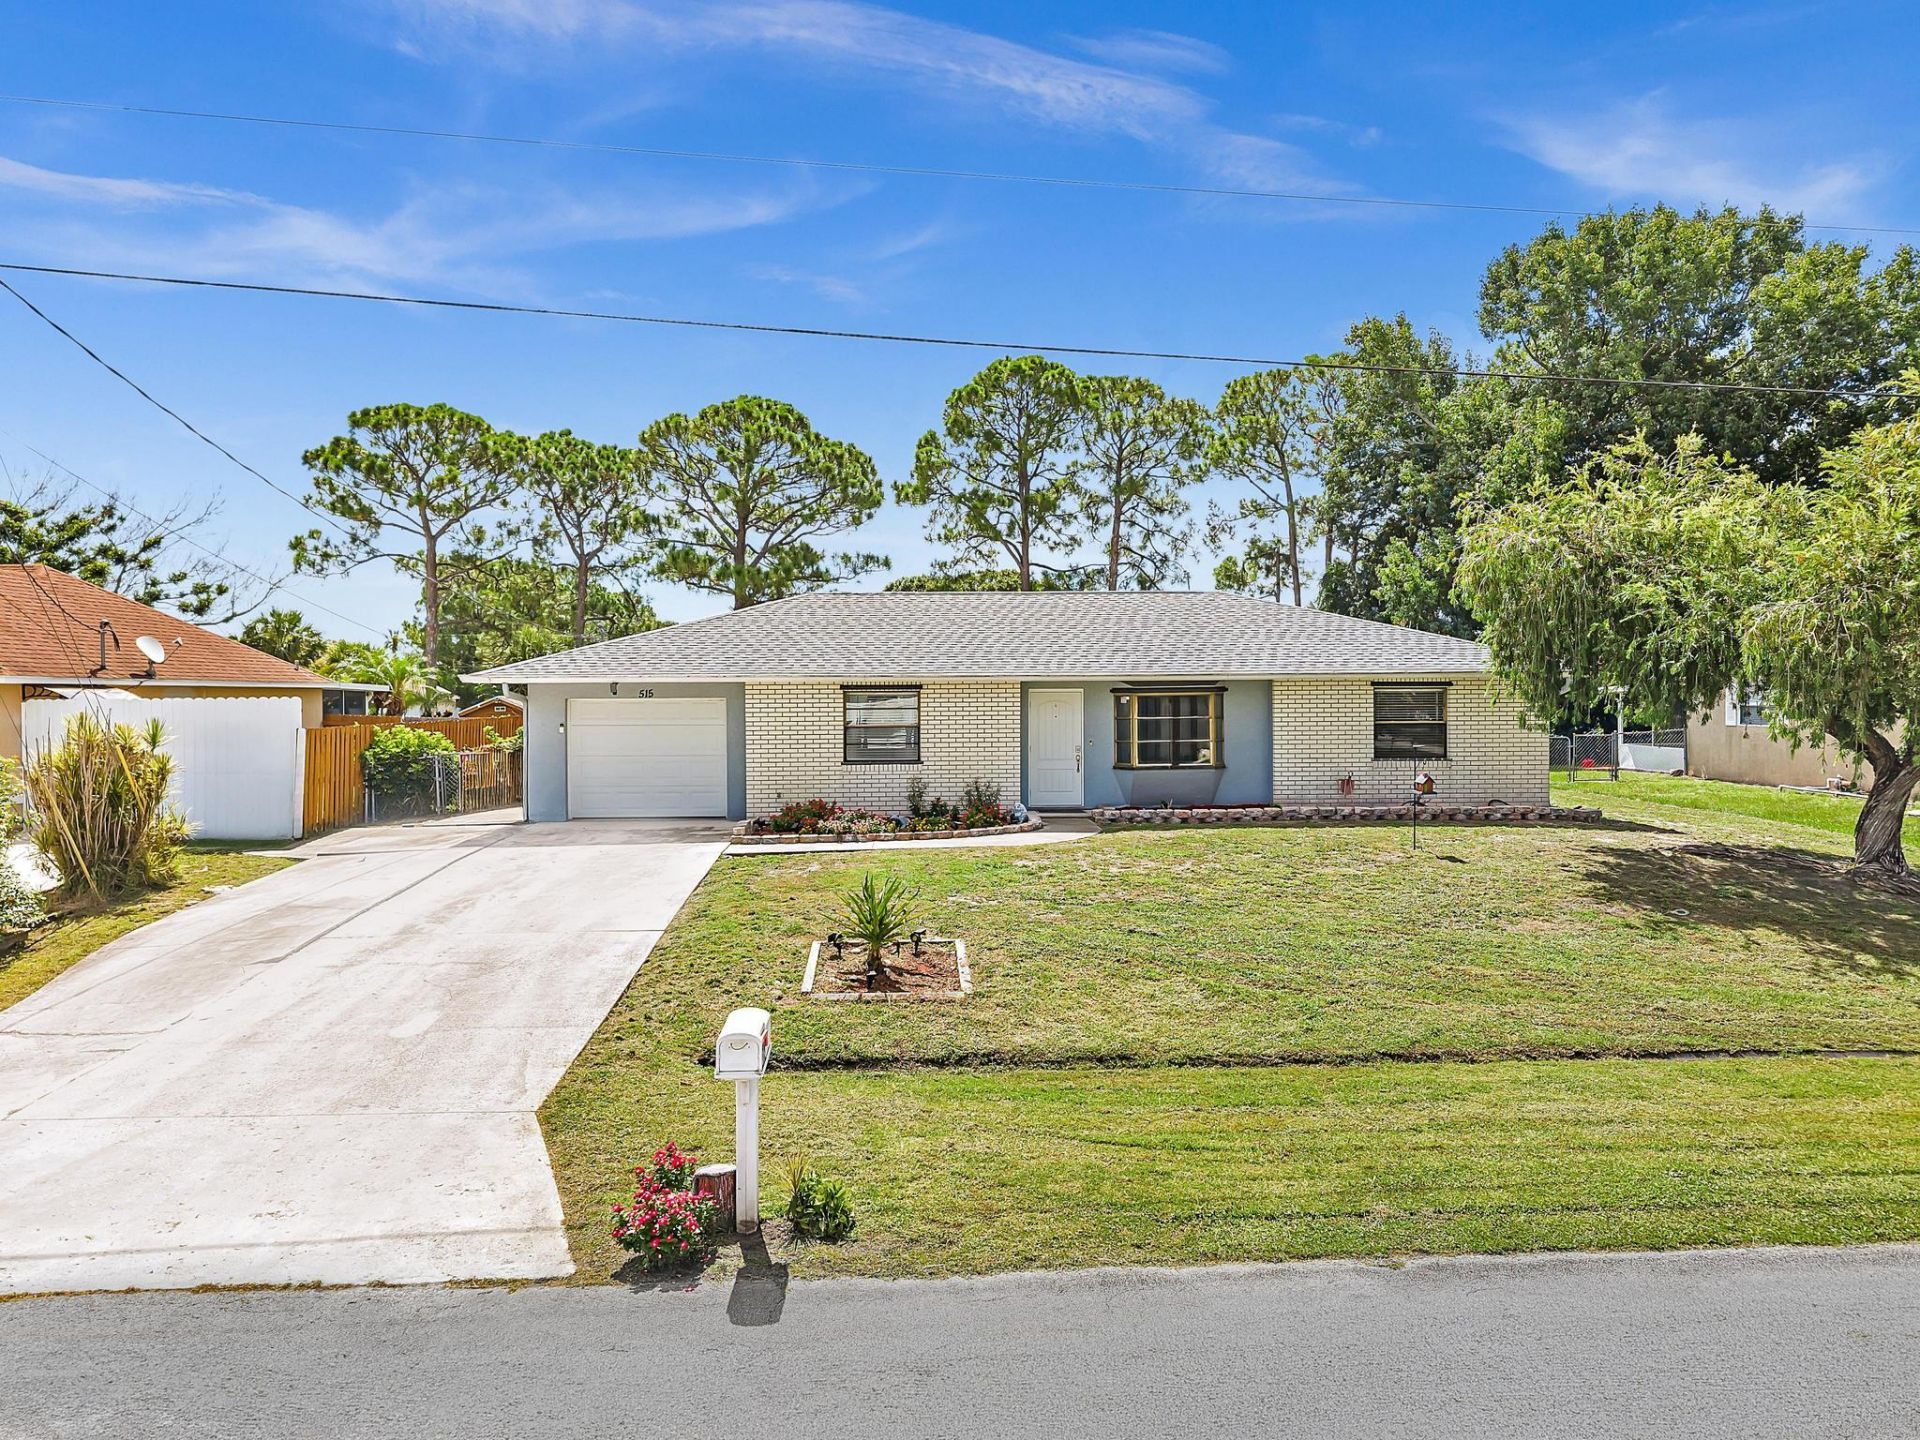
Welcome to this beautiful 3 Bedroom, 2 Bathroom pool home in Port St. Lucie! This well-maintained property offers the perfect combination of comfort, updates, and Florida living. The roof was replaced in 2025. The upgraded kitchen offers a modern feel and is perfect for everyday living or entertaining. Enjoy added efficiency and convenience with a tankless water heater. Step outside to your private pool and create the perfect space for relaxing, entertaining, and enjoying the Florida sunshine. Conveniently located near shopping, dining, schools, parks, and major roadways. Don't miss the opportunity to make this Port St. Lucie pool home your own!
Property Features
Property Type: Residential - Single Family
Cooling: Central Air, Ceiling Fan(s), Ductless, Heat Pump, Padd
Fenced: Yes
Garage: 1 car attached
Heating: Central, Heat Pump
Home Style: Ranch
Lot Size: 0.25 Acres
Roof Type: Shingle
Stories: 1.0
Taxes: $5,169
Year Built: 1980
Amenities
Pantry
Bedroom Layout - Split
Cabana Bath
Storage
Storage
Feature Descriptions
Appliances: Electric Water Heater, Tankless Water Heater, Cooktop, Dryer, Dishwasher, Electric Range, Ice Maker, Microwave, Oven, Refrigerator, Vented Exhaust Fan, Water Heater, Washer, Electric Cooktop, Range
Days on Site: 2
Exterior: Stucco, Concrete Block - With Stucco
Fencing: Back Yard, Fenced
Flooring: Tile
Furnished: Unfurnished
Guest House Y/N: No
Laundry: Electric Dryer Hookup, Inside, Laundry Room, Main Level, Washer Hookup
Lot: Interior Lot
Lot: Interior Lot
Other Equipment: Satellite Dish
Parcel#: 342062021000008
Parking: Driveway, Garage Door Opener, Open, On Street, Garage, Attached Garage, Attached
Parking Notes: Driveway, Garage Door Opener, Open, On Street, Garage,
Patio/Porch: Patio - Covered, Patio - Screened, Patio
Pets Allowed: Yes, No Restrictions
Pool: Fenced, In Ground, Private
Restrictions: No Restrictions
Security: Closed Circuit Camera(s), Smoke Detector(s)
Sewer: Public Sewer
SQFT Living: 1453
Structure Type: House
Swimming Pool: Yes
Total Rooms: 3
Utilities: Cable Available, Electricity Available, Sewer Available, Water Available
Utilities: Cable Available, Electricity Available, Sewer Available, Water Available
Water: Public
Waterfront Features: None
Windows: Blinds
Local Schools
High School: Fort Pierce Central
Middle School: Southern Oaks
Elementary School: Northport K-8
Listed By / Shown By
Listed By
Agency Name: EXP Realty LLC
Agency Phone: 888-883-8509
Shown By
Agent Name: Pierre Denis
Agent Phone: (954) 592-4251 Cell
Agency Title: Realty 100

Estimate Your Payment
Estimated Payment
$ 1,437.39 per month $890.00 Principal & Interest $430.75 Property Tax $116.64 Homeowner's InsuranceChange Payment Information


Privacy Policy / DMCA Notice / ADA Accessibility


This site is hosted, designed and copyright
© 1994 - 2026 by
Delta Media Group, Inc. -- Patent Pending --
515 NW Twylite Terrace | MLS# B26063691
This single family home located at 515 NW Twylite Terrace, Port Saint Lucie, FL 34983 is currently listed for sale with an asking price of $399,900. This property was built in 1980 and has 3 bedrooms and 2 full baths with 2245 sq. ft. NW Twylite Terrace is located in the PORT ST LUCIE SECTION 25 subdivision. Search PORT ST LUCIE SECTION 25 real estate on pdenis.realty100.com today.