PierreDenis

BEDS2
BATHS2 full
SQUARE FEET1,290
MLS#TB8531665
STATUSActive
PROPERTY TYPERental - Condominium
SUBDIVISIONBRIDGETON NORTH CONDO
Property Description
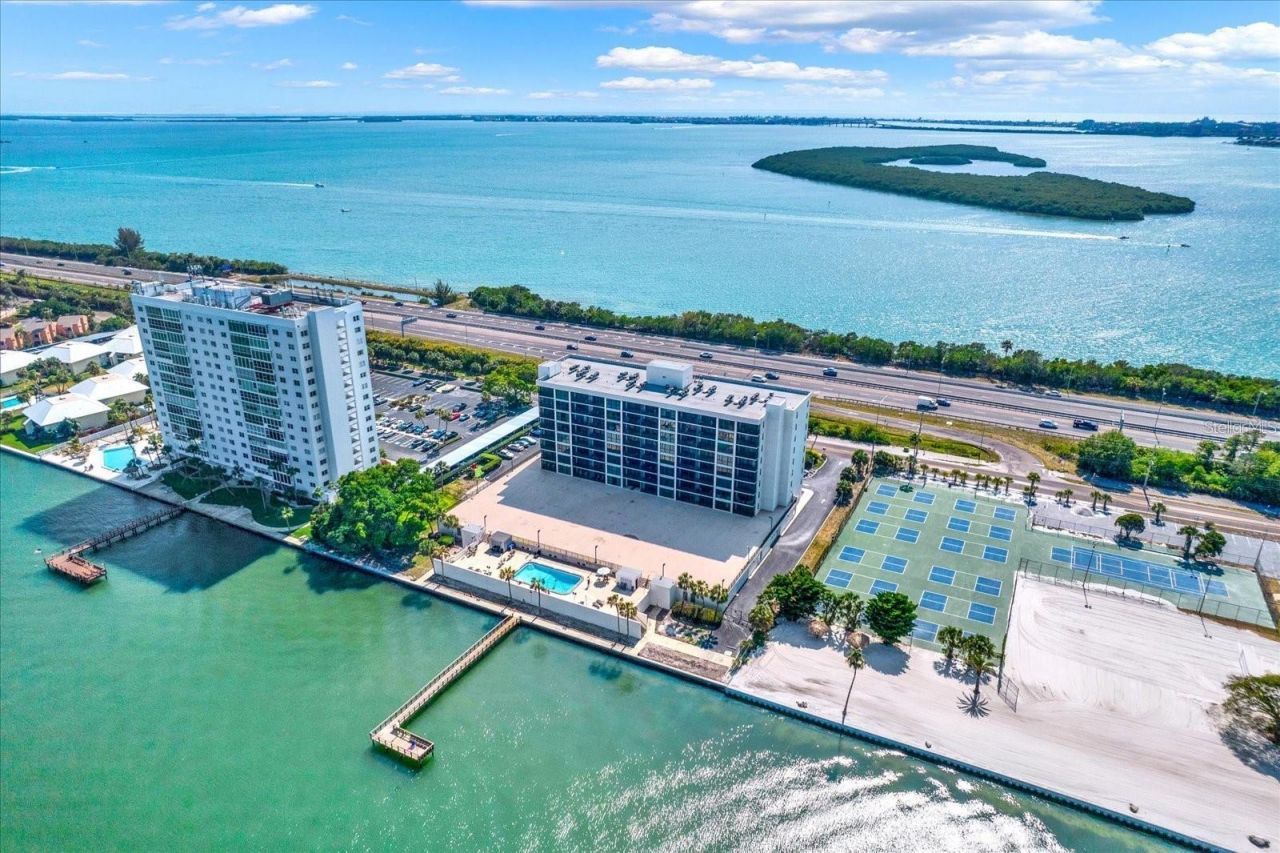
Virtually Staged. Spectacular water views take center stage from this stunning 6th-floor waterfront condo, where you'll enjoy breathtaking sunrises over the Bay from nearly every room. This move-in ready 2-bedroom, 2-bath residence captures the essence of Florida coastal living with floor-to-ceiling windows that flood the home with natural light, gleaming wood floors, and sparkling views of the Bay that create a warm, inviting atmosphere throughout.Designed for both comfort and entertaining, the thoughtfully designed split-bedroom floor plan features two spacious primary suites, each with its own private en-suite bath and direct access to one of two private screened balconies. Wake each morning to breathtaking waterfront views, sip your coffee as dolphins and seabirds pass by, and embrace the peaceful coastal lifestyle that surrounds you.The expansive living room is wrapped in walls of glass, creating a seamless connection between indoor and outdoor living while making the spectacular waterfront scenery the focal point of the home. Sliding glass doors open to both balconies, creating the perfect space for entertaining guests or simply relaxing while taking in the beauty of the Bay. One primary suite features a generous walk-in closet, while the second offers two spacious closets plus a linen closet, providing abundant storage throughout.Additional features include an assigned under-building parking space, a private storage closet, and convenient laundry facilities located just steps from the unit on the same floor.This pet-friendly community has no age restrictions and offers resort-style amenities including a heated waterfront saltwater pool overlooking the Bay and the iconic Sunshine Skyway Bridge, a fully equipped fitness center, clubhouse, game room with pool table, outdoor grilling area, and a private fishing pier.Enjoy morning walks or bike rides along the scenic waterfront trail just outside the building with direct access to Maximo Park and Sunshine Skyway State Park. The monthly condominium fee includes water, sewer, trash, cable, and exterior maintenance, allowing you to enjoy a truly carefree lifestyle.Ideally located just minutes from vibrant downtown St. Petersburg, award-winning Gulf beaches, waterfront dining, shopping, marinas, and entertainment, this exceptional waterfront residence offers the perfect blend of convenience and coastal living. Whether you're searching for a full-time residence, seasonal retreat, or investment opportunity, this beautiful 6th-floor condo offers million-dollar water views, endless natural beauty, and the Florida waterfront lifestyle you've been dreaming of.
Property Features
Property Type: Rental - Condominium
Cooling: Central Air
Garage: 1 car attached
Heating: Electric
Lot Size: 1.00 Acres
Stories: 1.0
Year Built: 1976
Amenities
Open Floorplan
Split Bedroom
Thermostat
Sliding Doors
Feature Descriptions
Appliances: Dishwasher, Disposal, Electric Water Heater
Association Amenities: Cable TV, Clubhouse, Elevators, Fitness Center, Laundry, Lobby Key Required, Pool, Storage
Community Features: Association Recreation - Owned, Clubhouse, Fitness Center, No Truck/RV/Motorcycle Parking, Pool
Days on Site: 3
Directions: I-275 to exit 16 (Pinellas Point Dr). Go left, right onto Sunshine Skyway Ln or north on skyway exit on Pinellas Bayway, turn right then left into community.
Flood Zone Code: AE
Flooring: Ceramic Tile, Wood
Frontage Bay Harbor: 100
HOA Y/N: Yes
Home Warranty Y/N: No
Lease Terms: Twelve Months
Lot: In County, Sidewalk, Paved
Lot Dimensions: 1
Number of Pets: 1
Other Equipment: Irrigation Equipment
Other Structures: Storage
Parking: Basement
Parking Notes: Basement
Patio/Porch: Porch
Pets Allowed: Breed Restrictions, Dogs OK, Number Limit, Size Limit
Pets Restrictions: Not to be taller than 15 at the shoulder. Please refer to the Rules and Regulations for specifics and details.
Pets Size: Small (16-35 Lbs.)
Pets Weight (Max): 35
Property Attached Y/N: No
Property Sub-Type: Condominium
Security: Smoke Detector(s)
Sewer: Public Sewer
Showing Instructions: Coming Soon - Allowing Showings, Appointment Only, Listing Agent Must Accompany, No Lockbox, See Remarks, ShowingTime
Special View Info: Water
Utilities: Cable Connected, Electricity Available, Sewer Connected, Water Connected
Water: Public
Water Access: Bay/Harbor
Water Access Y/N: Yes
Waterfront Features: Bay/Harbor, Fishing Pier, Seawall - Other
Water View: Bay/Harbor - Full, Intracoastal Waterway
Room Sizes
Primary Bedroom: 15x15
Primary Bedroom 2: 13x15
Living Room: 14x19
Kitchen: 8x13
Dining Room: 12x12
Local Schools
High School: Lakewood High-PN
Middle School: Bay Point Middle-PN
Elementary School: Maximo Elementary-PN
Listed By / Shown By
Listed By
Agency Name: RE/MAX ACTION FIRST OF FLORIDA
Agency Contact: kenny@remaxactionfirst.com
Shown By
Agent Name: Pierre Denis
Agent Phone: (954) 592-4251 Cell
Agency Title: Realty 100




Member Participants (and their affiliated licensees, if applicable) shall indicate on their websites that IDX information is provided exclusively for consumers’ personal non-commercial use, that it may not be used for any purpose other than to identify prospective properties consumers may be interested in purchasing, that the data is deemed reliable but is not guaranteed by MLS GRID, and that the use of the MLS GRID Data may be subject to an end user license agreement prescribed by the Member Participant’s applicable MLS if any and as amended from time to time. MLS GRID may, at its discretion, require use of other disclaimers as necessary to protect Member Participant, and/or their MLS from liability.
Based on information submitted to the MLS GRID. All data is obtained from various sources and may not have been verified by broker or MLS GRID. Supplied Open House Information is subject to change without notice. All information should be independently reviewed and verified for accuracy. Properties may or may not be listed by the office/agent presenting the information.
Privacy Policy / DMCA Notice / ADA Accessibility


This site is hosted, designed and copyright
© 1994 - 2026 by
Delta Media Group, Inc. -- Patent Pending --
7100 Sunshine Skyway Lane S, Unit 604 | MLS# TB8531665
This property located at 7100 Sunshine Skyway Lane S, Unit 604, Saint Petersburg, FL 33711 is currently listed for rent with an asking price of $2,500 / Monthly. Search Saint Petersburg real estate on pdenis.realty100.com today.