PierreDenis

BEDS2
BATHS2 full
SQUARE FEET1,464
MLS#P4939761
STATUSActive
PROPERTY TYPEResidential - Single Family
SUBDIVISIONSWEETWATER GOLF & TENNIS CLUB
Property Description
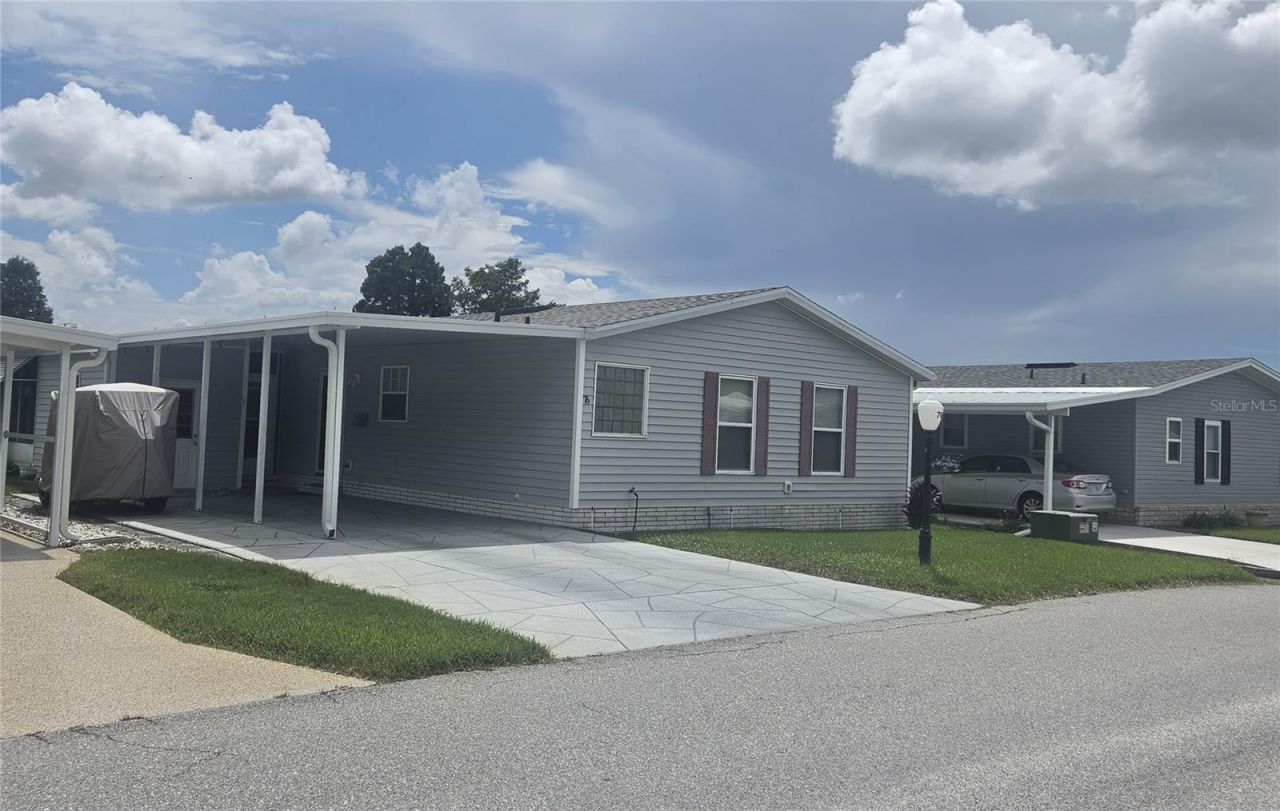
Site build home - NOT an manufactured home! Own your own land in this Resort Style Community! Laminate floors throughout the living space, carpet in the bedrooms, vinyl in the wet areas, lot with a view of the golf course! Back Florida Room AND back patio. Over sized Formal Dining Room and Living Room, and a kitchen with an eating area and SS appliances. Two skylights illuminate the dining room in this 2023 roof. When the roof was redone, the update included Carport, shed, and Florida Room ceiling panels replace with insulated panels. Enjoy the 9/23 AC, Hot water tank replace 6/25, Dual pane, tilt-in, Low E windows. The view is enjoyed all across the back of the house as it is filled with windows! The kitchen has corian countertops, double sink, closet pantry! All walls and ceilings drywall and plaster finished! Take a closer look at the screen protection from golf balls....the precise location of the support posts are intentional! They are not in your view from inside the house! That's the attenion to details this Seller has used during his ownership! Review the pictures and watch the Walk-Through Video, then schedule your appointment to come see this premium lot and premium house! In this very friendly community, you can be as active or inactive as you choose! Enjoy 18 holes of golf for just $5 green fees in this Gated, Golf Community, located just outside of the city, and approx. 1.25 hr from either coast. Great access to Disney, Legoland, and BOK Tower, just to name a few local attractions. Gatherings at the private Pub or the Community Room, fishing on Lake Henry, gardening, pickle ball, tennis, golf, shuffle board, horseshoes, swimming in the heated pool, enjoy the hot tub or the workout room! Contact this community's website for documents, including Rules/Regs, Application, Financial, and Bylaws. HOA INCLUDES a DVD Recorder and 2 BOXES FOR HD CABLE plus INTERNET! **55+ community with minimum age required is 50; rental max period 6 month out of a year.**
Property Features
Property Type: Residential - Single Family
Cooling: Central Air
Garage: 1
Heating: Central, Electric, Heat Pump
Home Style: Traditional
Lot Size: 0.09 Acres
Roof Type: Shingle
Stories: 1.0
Taxes: $393
Year Built: 1992
Amenities
Ceiling Fans(s)
Eat-in Kitchen
High Ceilings
Open Floorplan
Primary Bedroom Main Floor
Window Treatments
Feature Descriptions
Additional Rooms: Florida Room
Appliances: Dishwasher, Dryer, Electric Water Heater, Microwave, Range, Range Hood, Refrigerator, Washer
Association Amenities: Cable TV, Clubhouse, Fence Restrictions, Fitness Center, Gated, Golf Course, Optional Additional Fees, Pickleball Court(s), Pool, Recreation Facilities, Security, Shuffleboard Court, Spa/Hot Tub, Storage, Tennis Court(s)
Body of Water: CANAL SYSTEM, LAKE HENRY
Community Features: Association Recreation - Owned, Buyer Approval Required, Clubhouse, Deed Restrictions, Dog Park, Fitness Center, Gated Community - No Guard, Golf Carts OK, Golf, Pool, Tennis Court(s), Street Lights
Directions: From Hwy 27, go west on 17/92 2 miles. SWGT on your left/south side. Turn in and take the first road, Straphmore, right. The home is the 2nd on on your left.
Exterior: Vinyl Siding, Frame
Flood Zone Code: AE
Flooring: Ceramic Tile, Laminate
Foundation: Slab
HOA Fee: 387/ Monthly
HOA Y/N: Yes
Home Warranty Y/N: No
Hot Tub: Yes
Listing Terms: Cash, Conventional, FHA, USDA Loan, VA Loan
Lot: Cleared, Flood Insurance Required, In County, Landscaped, Level, On Golf Course, Paved, Private
Lot Dimensions: 0.09
Number of Pets: 2
Other Equipment: Irrigation Equipment
Other Structures: Workshop
Ownership: Fee Simple
Parking: Golf Cart Garage, Golf Cart Parking, Ground Level
Parking Notes: Golf Cart Garage, Golf Cart Parking, Ground Level
Patio/Porch: Enclosed, Rear Porch, Screened
Pets Allowed: Cats OK, Dogs OK, Number Limit, Size Limit, Yes
Pets Restrictions: 20 pound limit, unless Service / Emotional Support Animal. Documents will be required.
Pets Size: Small (16-35 Lbs.)
Pets Weight (Max): 20
Pool: Deck, Fiber Optic Lighting, Gunite, Heated, In Ground, Lighting, Outside Bath Access, Tile
Property Attached Y/N: No
Property Sub-Type: Single Family Residence
Security: Gated Community
Senior Community: Yes
Sewer: Public Sewer
Showing Instructions: Gate Code Required, Lockbox, ShowingTime
Spa: Heated, In Ground
Special Sale Provisions: None
Special View Info: Water
Utilities: Cable Connected, Electricity Connected, Fire Hydrant, Phone Available, Public, Sewer Connected, Underground Utilities, Water Connected
Water: Public
Water Access: Canal - Freshwater, Lake
Water Access Y/N: Yes
Waterfront Features: Assigned Boat Slip, Boathouse, Fishing Pier
Water View: Canal
Windows: Double Pane Windows, Low-Emissivity Windows, Window Treatments
Room Sizes
Dining Room: 16.9x13.75
Kitchen: 14.75x8.6
Living Room: 27.5x17.5
Florida Room: 13.25x11.75
Bathroom 2: 6x5.5
Bedroom 2: 12x11
Primary Bedroom: 17x12.5
Primary Bathroom: 12.5x6
Listed By / Shown By
Listed By
Agency Name: GOOD COMPANY REALTY INC.
Agency Contact: 863-585-9610
Shown By
Agent Name: Pierre Denis
Agent Phone: (954) 592-4251 Cell
Agency Title: Realty 100

Estimate Your Payment
Estimated Payment
$ 596.61 per month $498.53 Principal & Interest $32.75 Property Tax $65.33 Homeowner's InsuranceChange Payment Information



Member Participants (and their affiliated licensees, if applicable) shall indicate on their websites that IDX information is provided exclusively for consumers’ personal non-commercial use, that it may not be used for any purpose other than to identify prospective properties consumers may be interested in purchasing, that the data is deemed reliable but is not guaranteed by MLS GRID, and that the use of the MLS GRID Data may be subject to an end user license agreement prescribed by the Member Participant’s applicable MLS if any and as amended from time to time. MLS GRID may, at its discretion, require use of other disclaimers as necessary to protect Member Participant, and/or their MLS from liability.
Based on information submitted to the MLS GRID. All data is obtained from various sources and may not have been verified by broker or MLS GRID. Supplied Open House Information is subject to change without notice. All information should be independently reviewed and verified for accuracy. Properties may or may not be listed by the office/agent presenting the information.
Privacy Policy / DMCA Notice / ADA Accessibility


This site is hosted, designed and copyright
© 1994 - 2026 by
Delta Media Group, Inc. -- Patent Pending --
76 Straphmore Drive | MLS# P4939761
This single family home located at 76 Straphmore Drive , Haines City, FL 33844 is currently listed for sale with an asking price of $224,000. This property was built in 1992 and has 2 bedrooms and 2 full baths with 1464 sq. ft. Straphmore Drive is located in the SWEETWATER GOLF & TENNIS CLUB subdivision. Search SWEETWATER GOLF & TENNIS CLUB real estate on pdenis.realty100.com today.