PierreDenis

BEDS3
BATHS2 full 1 partial
SQUARE FEET2,848
MLS#C7529644
STATUSActive
PROPERTY TYPEResidential - Single Family
SUBDIVISIONBROADMOOR PINES
Property Description
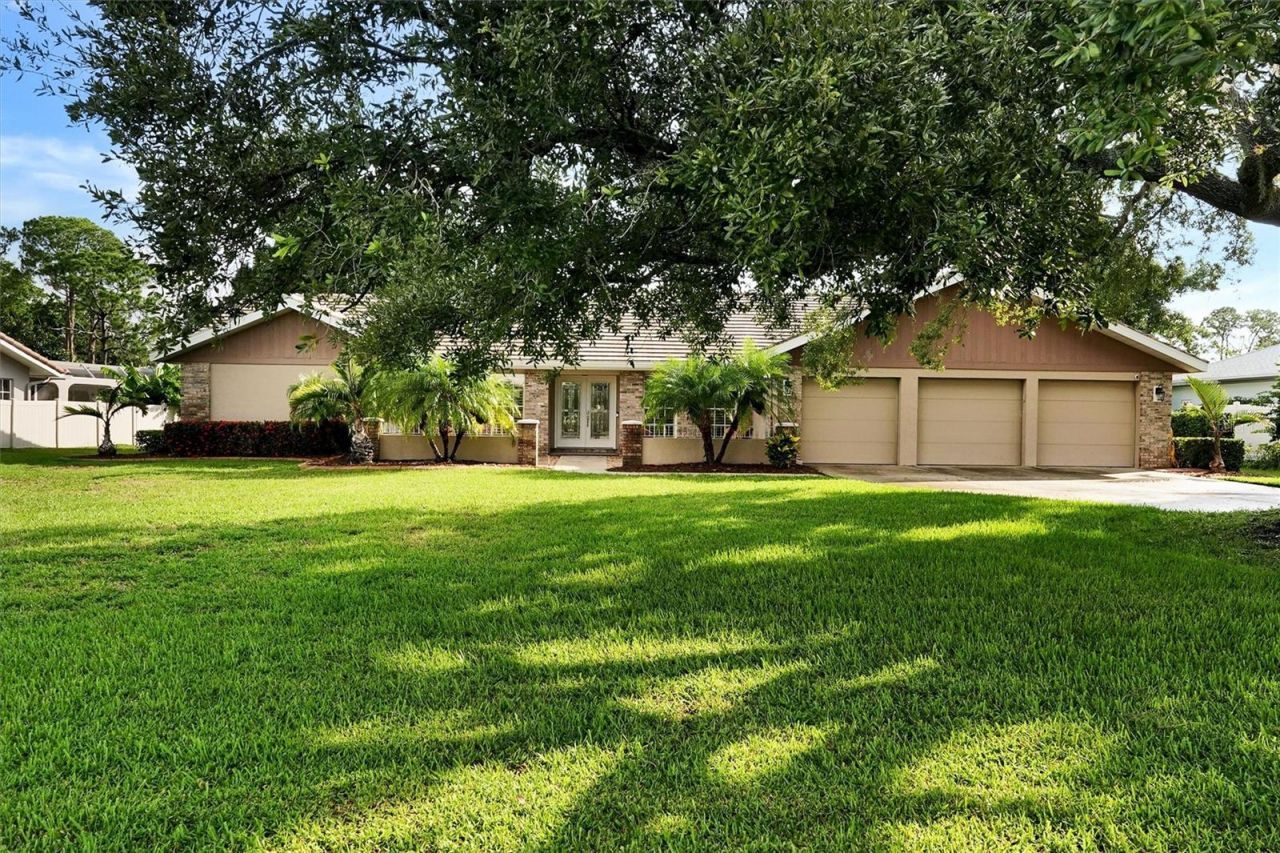
Welcome to 7913 Broadmoor Pines Blvd, where timeless Florida living meets thoughtful updates, generous space, and beautiful golf course views in the highly desirable Palm Aire community of Sarasota.From the moment you step through the grand entrance, your eye is drawn straight through the home to the sparkling pool and sweeping views overlooking the 3rd hole of the Palm Aire golf course. With 2,848 square feet of living space, this beautifully updated residence offers 3 bedrooms, 2.5 baths, plus a versatile den that could easily serve as a fourth bedroom, home office, or private guest retreat.The open-concept design creates an effortless flow between the kitchen, family room and living areas, making this home equally suited for quiet Florida mornings and entertaining family and friends. Beautiful ceramic tile runs throughout, while an abundance of natural light and expansive views bring the outdoors into the heart of the home.The remodeled kitchen is designed to be both beautiful and functional, featuring updated countertops, cabinetry and hardware completed in 2021, all opening to the home's spacious gathering areas.Step outside and discover what may become your favorite room in the house-the private Florida outdoor retreat. The heated pool and spa were refreshed with new tile and PebbleTec, complemented by a new pool pump and heater installed in January 2026. Whether you're enjoying morning coffee, an afternoon swim, or an evening glass of wine, the oversized golf-course lot provides a picturesque backdrop for the Florida lifestyle.And the improvements extend well beyond what you can see.A new concrete tile roof was installed in 2024 and includes a transferable 25-year warranty, along with a new HVAC system in 2024, above-ground plumbing replaced in 2021, new water heater in 2025, whole-house surge protection, polycarbonate storm protection, and an updated irrigation control panel.An oversized three-car garage provides exceptional room for vehicles, golf equipment and storage, while the beautifully landscaped grounds and welcoming front patio add to the home's impressive curb appeal.This isn't simply a beautiful Palm Aire home-it is a property where many of the major improvements have already been made, leaving the next owner more time to enjoy what they came to Sarasota for.Golf course views. Pool and spa. Nearly half an acre. Almost 2,850 square feet. Major updates. And the Sarasota lifestyle waiting just outside your door. Come experience 7913 Broadmoor Pines Blvd and discover why this may be the Palm Aire home you've been waiting for. Did I mention the home has been pre inspected!
Property Features
Property Type: Residential - Single Family
Cooling: Central Air
Garage: 3 car attached
Heating: Electric
Home Style: Ranch
Lot Size: 0.43 Acres
Roof Type: Concrete, Tile
Stories: 1.0
Taxes: $6,300
Year Built: 1984
Amenities
Attic Ventilator
Ceiling Fans(s)
Crown Molding
Eat-in Kitchen
Kitchen/Family Room Combo
Open Floorplan
Primary Bedroom Main Floor
Solid Surface Counters
Solid Wood Cabinets
Split Bedroom
Thermostat
Walk-In Closet(s)
French Doors
Hurricane Shutters
Lighting
Private Entrance
Private Mailbox
Private Yard
Rain Gutters
Sliding Doors
Feature Descriptions
Additional Rooms: Den/Library/Office
Appliances: Built-In Oven, Cooktop, Dishwasher, Disposal, Dryer, Electric Water Heater, Exhaust Fan, Microwave, Refrigerator, Washer
Community Features: Deed Restrictions, Golf Carts OK, Golf, Sidewalks
Days on Site: 1
Directions: I-75 to University Parkway (Exit 213). West on University Parkway, right on Whitfield Ave, right on Country Club Way, then first right onto Broadmoor Pines Blvd. Proceed to 7913 Broadmoor Pines Blvd.
Exterior: Stucco
Flood Zone Code: X
Flooring: Ceramic Tile
Foundation: Block
HOA Fee: 75/ Annually
HOA Y/N: Yes
Home Warranty Y/N: No
Listing Terms: Cash, Conventional, FHA, VA Loan
Lot: Private
Lot Dimensions: 0.43
Other Equipment: Irrigation Equipment, Private Entrance, Private Yard
Ownership: Fee Simple
Parking: Driveway, Oversized
Parking Notes: Driveway, Oversized
Patio/Porch: Covered, Enclosed, Patio
Pets Allowed: Yes
Pool: Heated, In Ground, Screen Enclosure
Property Attached Y/N: No
Property Sub-Type: Single Family Residence
Sewer: Public Sewer
Showing Instructions: Supra Lock Box
Spa: Heated, In Ground
Special Sale Provisions: None
Swimming Pool: Yes
Utilities: Cable Connected, Electricity Connected, Phone Available, Public, Sewer Connected, Water Connected
Water: Public
Water Access Y/N: No
Windows: Aluminum Frames, Double Pane Windows, Insulated Windows
Zoning: RSF4.5/W
Listed By / Shown By
Listed By
Agency Name: EPIQUE REALTY INC.
Agency Contact: FLBroker@EpiqueRealty.com
Shown By
Agent Name: Pierre Denis
Agent Phone: (954) 592-4251 Cell
Agency Title: Realty 100

Estimate Your Payment
Estimated Payment
$ 3,004.47 per month $2,192.18 Principal & Interest $525.00 Property Tax $287.29 Homeowner's InsuranceChange Payment Information



Member Participants (and their affiliated licensees, if applicable) shall indicate on their websites that IDX information is provided exclusively for consumers’ personal non-commercial use, that it may not be used for any purpose other than to identify prospective properties consumers may be interested in purchasing, that the data is deemed reliable but is not guaranteed by MLS GRID, and that the use of the MLS GRID Data may be subject to an end user license agreement prescribed by the Member Participant’s applicable MLS if any and as amended from time to time. MLS GRID may, at its discretion, require use of other disclaimers as necessary to protect Member Participant, and/or their MLS from liability.
Based on information submitted to the MLS GRID. All data is obtained from various sources and may not have been verified by broker or MLS GRID. Supplied Open House Information is subject to change without notice. All information should be independently reviewed and verified for accuracy. Properties may or may not be listed by the office/agent presenting the information.
Privacy Policy / DMCA Notice / ADA Accessibility


This site is hosted, designed and copyright
© 1994 - 2026 by
Delta Media Group, Inc. -- Patent Pending --
7913 Broadmoor Pines Boulevard | MLS# C7529644
This single family home located at 7913 Broadmoor Pines Boulevard , Sarasota, FL 34243 is currently listed for sale with an asking price of $985,000. This property was built in 1984 and has 3 bedrooms and 2 full and 1 partial baths with 2848 sq. ft. Broadmoor Pines Boulevard is located in the BROADMOOR PINES subdivision. Search BROADMOOR PINES real estate on pdenis.realty100.com today.