PierreDenis

BEDS2
BATHS2 full
SQUARE FEET1,310
MLS#A4699436
STATUSActive
PROPERTY TYPERental - Condominium
SUBDIVISIONALINARI
Property Description
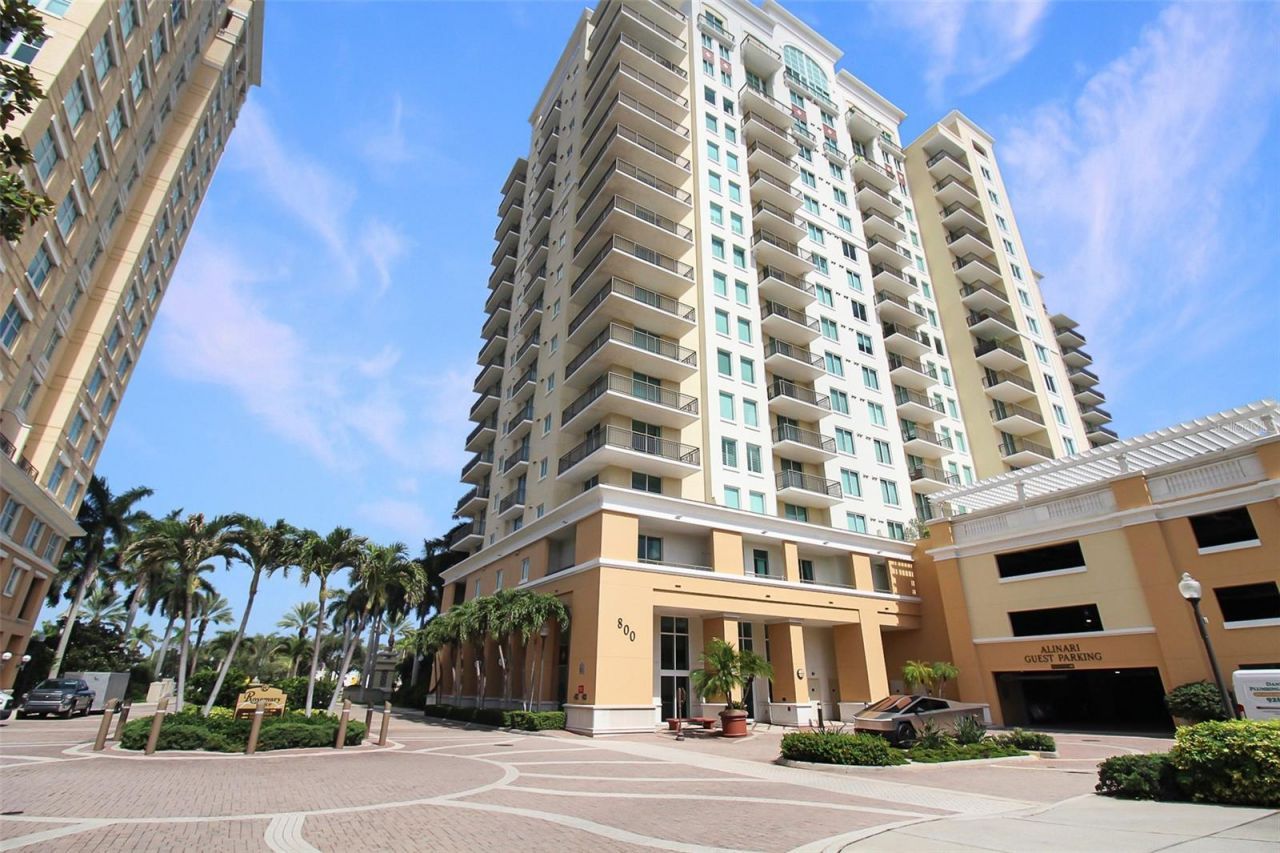
Discover sophisticated downtown living in this beautifully furnished 2-bedroom, 2-bathroom condominium at Alinari, one of Sarasota's premier luxury residences in the highly sought-after Rosemary District. This spacious home features a private terrace overlooking the lush, resort-style tropical pool, creating a serene retreat in the heart of the city. Inside, the open-concept floor plan seamlessly connects the living, dining, and kitchen areas, offering both comfort and functionality. The well-appointed kitchen boasts solid stone countertops, stainless steel appliances, a closet pantry, abundant cabinetry, generous workspace, and a convenient breakfast bar. The primary suite offers a king-size bed, expansive walk-in closet, and a luxurious en-suite bath complete with dual vanities, a soaking tub, and a separate walk-in shower. The guest bedroom features a queen-size bed, dedicated workspace, walk-in closet, and direct access to a full bathroom with a walk-in shower. Residents of Alinari enjoy an exceptional collection of resort-style amenities, including a heated pool and spa, state-of-the-art fitness center, sauna, theater room, billiards and card rooms, elegant clubroom with catering kitchen, conference rooms, library, wine cellar, EV charging stations, guest suites, 24-hour concierge service, reserved garage parking, and private storage. Perfectly situated, this residence is just steps from Sarasota's premier cultural and entertainment destinations, including the Van Wezel Performing Arts Hall, The Bay Park, and the Players Theatre. A Publix supermarket is conveniently located less than a block away, while downtown Sarasota's renowned restaurants, boutiques, galleries, and waterfront attractions are all within walking distance. St. Armands Circle and Lido Beach are only a short trolley ride away. Experience the perfect blend of luxury, convenience, and vibrant urban living in one of Sarasota's most desirable addresses.
Property Features
Property Type: Rental - Condominium
Cooling: Central Air
Garage: 1 car attached
Heating: Electric
Stories: 17.0
Year Built: 2007
Amenities
Ceiling Fans(s)
High Ceilings
Open Floorplan
Solid Surface Counters
Split Bedroom
Stone Counters
Walk-In Closet(s)
Window Treatments
Balcony
Dog Run
Outdoor Grill
Sliding Doors
Feature Descriptions
Additional Rooms: Inside Utility, Storage Rooms
Appliances: Dishwasher, Disposal, Dryer, Electric Water Heater, Exhaust Fan, Microwave, Range, Range Hood, Refrigerator, Washer
Association Amenities: Cable TV, Elevators, Fitness Center, Lobby Key Required, Pool, Sauna, Security, Spa/Hot Tub, Storage
Body of Water: SARASOTA BAY
Community Features: Fitness Center, Pool
Days on Site: 5
Directions: North on US-41, Alinari will be on right hand side
Flood Zone Code: x
Flooring: Laminate, Tile
HOA Y/N: Yes
Home Warranty Y/N: No
Hot Tub: Yes
Lot: Near Public Transit, Paved
Other Equipment: Irrigation Equipment
Parking: Assigned, Common, Covered, Garage Door Opener, Guest, Basement
Parking Notes: Assigned, Common, Covered, Garage Door Opener, Guest, B
Patio/Porch: Covered
Pets Allowed: No
Pool: Heated, In Ground, Lighting
Property Attached Y/N: Yes
Property Sub-Type: Condominium
Security: Fire Alarm, Fire Sprinkler System, Secured Garage/Parking, Smoke Detector(s)
Sewer: Public Sewer
Showing Instructions: ShowingTime
Spa: Heated, In Ground
Utilities: BB/HS Internet Available, Cable Connected, Electricity Connected, Public, Sewer Connected, Water Connected
Water: Public
Water Access Y/N: No
Windows: Insulated Windows, Window Treatments
Room Sizes
Living Room: 9x14
Dining Room: 8x11
Primary Bedroom: 12x15
Bedroom 2: 10x14
Kitchen: 9x10
Laundry: 7x8
Local Schools
High School: Booker High
Middle School: Booker Middle
Elementary School: Alta Vista Elementary
Listed By / Shown By
Listed By
Agency Name: GULF COAST REALTY & MANAGEMENT
Agency Contact: 941-782-1559
Shown By
Agent Name: Pierre Denis
Agent Phone: (954) 592-4251 Cell
Agency Title: Realty 100




Member Participants (and their affiliated licensees, if applicable) shall indicate on their websites that IDX information is provided exclusively for consumers’ personal non-commercial use, that it may not be used for any purpose other than to identify prospective properties consumers may be interested in purchasing, that the data is deemed reliable but is not guaranteed by MLS GRID, and that the use of the MLS GRID Data may be subject to an end user license agreement prescribed by the Member Participant’s applicable MLS if any and as amended from time to time. MLS GRID may, at its discretion, require use of other disclaimers as necessary to protect Member Participant, and/or their MLS from liability.
Based on information submitted to the MLS GRID. All data is obtained from various sources and may not have been verified by broker or MLS GRID. Supplied Open House Information is subject to change without notice. All information should be independently reviewed and verified for accuracy. Properties may or may not be listed by the office/agent presenting the information.
Privacy Policy / DMCA Notice / ADA Accessibility


This site is hosted, designed and copyright
© 1994 - 2026 by
Delta Media Group, Inc. -- Patent Pending --
800 N Tamiami Trail , Unit 806 | MLS# A4699436
This property located at 800 N Tamiami Trail , Unit 806, Sarasota, FL 34236 is currently listed for rent with an asking price of $3,100 / Monthly. Search Sarasota real estate on pdenis.realty100.com today.