PierreDenis

BEDS3
BATHS3 full
SQUARE FEET2,129
MLS#A12126012
STATUSActive
PROPERTY TYPEResidential - Single Family
SUBDIVISIONVERANO SOUTH PUD 1 - POD
Property Description
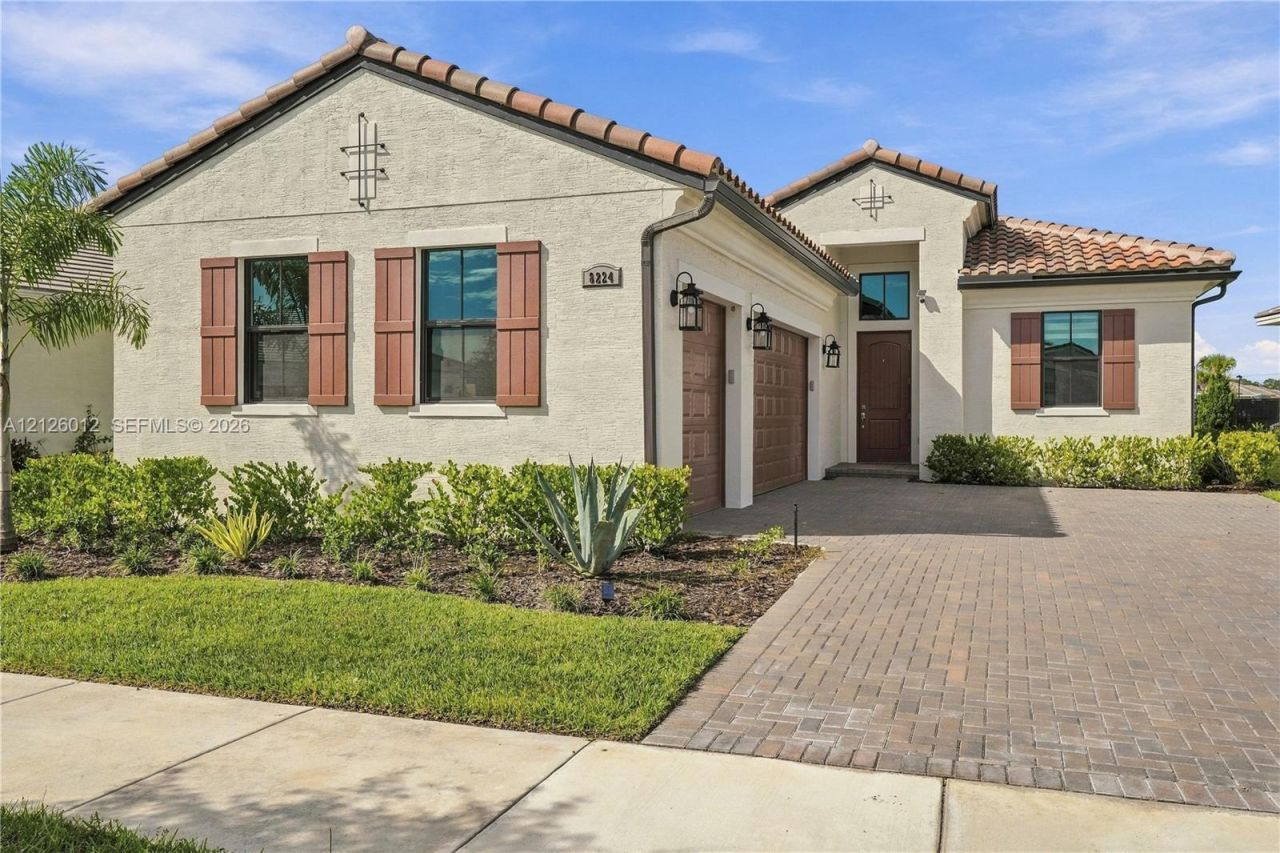
Experience resort-style living in the highly sought-after, gated PGA Village Verano! Built in 2025, this move-in-ready home offers 3 bedrooms, 3 full bathrooms, a versatile flex room, and an extended 3-car garage. The bright, open floor plan features high ceilings, elegant upgrades, and plenty of natural light. The stunning Chefs Kitchen showcases the builders highest-tier package with premium Café appliances, a quartz waterfall island, a 36-inch cooktop, and pull-out trash storage. Additional upgrades include an oversized lanai window, hurricane-impact windows and doors, and energy-efficient spray foam attic insulation. Enjoy peace of mind with a 10-year structural warranty. Resort-style amenities include 27 pickleball courts, 3 pools (1 indoor), 2 hot tubs, 2 fitness centers, and a clubhouse. Conveniently located near shopping, dining, and schools, with easy access to I-95 and Floridas Turnpike. Skip the wait for new construction and enjoy luxury Florida living today!
Property Features
Property Type: Residential - Single Family
Cooling: Ceiling Fan(s), Central Air
Garage: 3
Heating: Central
Home Style: Attached, One Story
Lot Size: 0.20 Acres
Roof Type: Barrel Roof
Taxes: $3,646
Year Built: 2025
Amenities
First Floor Entry
Cooking Island
Entrance Foyer
Laundry Tub
Vaulted Ceiling(s)
Volume Ceilings
Walk-In Closet(s)
Den/Library/Office
Utility Room/Laundry
Barbeque
Room For Pool
Feature Descriptions
Appliances: Dishwasher, Disposal, Dryer, Electric Water Heater, Microwave, Refrigerator, Wall Oven, Washer
Community Features: Additional Amenities, Pool, Tennis Court(s), Exercise Room, Gated Community, Golf Course Community, Maintained Community, Mandatory Hoa, Other Membership Available, Paved Road, Pickleball, Sauna, Sidewalks, Spa/Hot Tub, Whirlpool
Crops Included Y/N: No
Door Features: High Impact Doors
Exterior: CBS Construction
Flooring: Carpet, Tile
HOA Fee: 590/ Monthly
Home Warranty Y/N: No
Hot Tub: Yes
Laundry: Laundry Tub, Utility Room/Laundry
Lease Considered Y/N: No
Listing Terms: Conventional, FHA, FHA 203K, VA Loan
Lot: Less Than 1/4 Acre Lot
Other Equipment: Automatic Garage Door Opener
Parcel#: 3329-801-0112-000-6
Parking: Additional Spaces Available, Driveway, Golf Cart Parking
Parking Notes: Additional Spaces Available, Driveway, Golf Cart Par
Patio/Porch: Open Porch
Property Attached Y/N: No
Property Sub-Type: Single Family Residence
Sauna: Yes
Security: Smoke Detector
Sewer: Public Sewer
Spa: Community
Special View Info: None
Swimming Pool: Yes
Water: Municipal Water
Window: Clear Impact Glass
Listed By / Shown By
Listed By
Agency Name: Vera Realty LLC
Agency Phone: 305-833-3303
Shown By
Agent Name: Pierre Denis
Agent Phone: (954) 592-4251 Cell
Agency Title: Realty 100

Estimate Your Payment
Estimated Payment
$ 1,814.17 per month $1,335.34 Principal & Interest $303.83 Property Tax $175.00 Homeowner's InsuranceChange Payment Information


Privacy Policy / DMCA Notice / ADA Accessibility


This site is hosted, designed and copyright
© 1994 - 2026 by
Delta Media Group, Inc. -- Patent Pending --
8224 SW Valsovano Way | MLS# A12126012
This single family home located at 8224 SW Valsovano Way , Port Saint Lucie, FL 34987 is currently listed for sale with an asking price of $600,000. This property was built in 2025 and has 3 bedrooms and 3 full baths with 2129 sq. ft. SW Valsovano Way is located in the VERANO SOUTH PUD 1 - POD subdivision. Search VERANO SOUTH PUD 1 - POD real estate on pdenis.realty100.com today.