PierreDenis

BEDS2
BATHS2 full
SQUARE FEET840
MLS#TB8548221
STATUSActive
PROPERTY TYPEResidential - Mobile Home
SUBDIVISIONBRIAR CREEK MOBILE HOME COMMUNITY I CONDO
Property Description
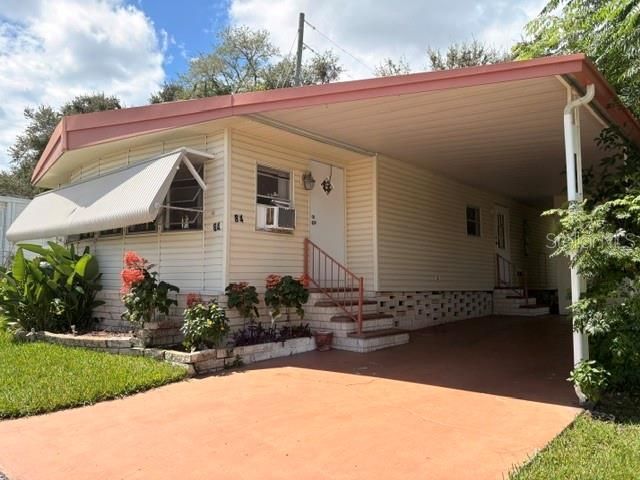
Incredible Potential in a Premier Location! Rare Fixer-Upper nestled on a beautiful tree lined street in Briar Creek the area's most desirable, well-maintained 55+ community, this 2-bedroom, 2-bathroom manufactured home offers an affordable entry into a fantastic neighborhood. Best of all? You own the land - no lot rent here! The home features a functional layout with spacious living areas. It does need a full cosmetic overhaul presenting a blank canvas for DIY buyers, investors, or anyone who wants to create their vision dream space. Briar Creek is a peaceful, friendly community with easy access to nearby shopping, dining, parks, beaches, major roadways and airports. HOA fee is $235 a month which includes water, sewer, trash, lawn, private roads, clubhouse, heated pool & spa. Opportunities to buy land-owned property at this price point in such a lovely location do not last long! Sold Strictly As-Is. Needs Work.
Property Features
Property Type: Residential - Mobile Home
Cooling: Central Air
Heating: Central
Home Style: Traditional
Lot Size: 0.15 Acres
Roof Type: Metal, Roof Over
Stories: 1.0
Taxes: $206
Year Built: 1978
Amenities
Built-in Features
Living Room/Dining Room Combo
Walk-In Closet(s)
Garden
Private Mailbox
Private Yard
Storage
Feature Descriptions
Additional Rooms: Storage Rooms
Appliances: Dishwasher, Dryer, Exhaust Fan, Range, Refrigerator, Washer
Association Amenities: Clubhouse, Pool, Recreation Facilities, Shuffleboard Court, Spa/Hot Tub, Vehicle Restrictions
Builder: Jacobson
Community Features: Buyer Approval Required, Clubhouse, Deed Restrictions, Golf Carts OK, Pool
Days on Site: 2
Directions: From 580 go North on McMullen Booth Rd to the next traffic light after the Fire Department then make a right on Briar Creek Blvd then make a right on Cedar Elm Drive, the home is 4 homes up on the right.
Exterior: Vinyl Siding
Flood Zone Code: X
Flooring: Carpet, Laminate
Foundation: Pillar/Post/Pier
HOA Fee: 235/ Monthly
HOA Y/N: Yes
Home Warranty Y/N: No
Hot Tub: Yes
Listing Terms: Cash
Lot: Landscaped
Lot Dimensions: 0.15
Number of Pets: 1
Other Equipment: Private Yard
Other Structures: Storage, Workshop
Ownership: Fee Simple
Parking: Driveway, Ground Level
Parking Notes: Driveway, Ground Level
Patio/Porch: Rear Porch, Screened
Pets Allowed: Cats OK
Pets Restrictions: Please verify with the Association. This home is in the non-pet section allowing one cat only. One service dog allowed but must provide proper paperwork. Owner stated that one cat allowed.
Pets Size: Small (16-35 Lbs.)
Property Attached Y/N: Yes
Property Sub-Type: Manufactured Home
Senior Community: Yes
Sewer: Public Sewer
Showing Instructions: Call Listing Agent, Combination Lock Box, ShowingTime
Special Sale Provisions: None
Utilities: Cable Available, Electricity Connected, Public, Sewer Connected, Water Connected
Vegetation: Mature Landscaping, Trees/Landscaped, Wooded
Water: Public
Water Access Y/N: No
Windows: Aluminum Frames, Shutters
Room Sizes
Kitchen: 14x8
Dining Room: 7x7
Living Room: 14x15
Family Room: 20x10
Primary Bedroom: 14x11
Primary Bathroom: 7x6
Bedroom 2: 10x11
Bathroom 2: 8x6
Local Schools
High School: Countryside High-PN
Middle School: Safety Harbor Middle-PN
Elementary School: Curlew Creek Elementary-PN
Listed By / Shown By
Listed By
Agency Name: EASY STREET REALTY
Agency Contact: 386-801-4854
Shown By
Agent Name: Pierre Denis
Agent Phone: (954) 592-4251 Cell
Agency Title: Realty 100

Estimate Your Payment
Estimated Payment
$ 216.03 per month $175.82 Principal & Interest $17.17 Property Tax $23.04 Homeowner's InsuranceChange Payment Information



Member Participants (and their affiliated licensees, if applicable) shall indicate on their websites that IDX information is provided exclusively for consumers’ personal non-commercial use, that it may not be used for any purpose other than to identify prospective properties consumers may be interested in purchasing, that the data is deemed reliable but is not guaranteed by MLS GRID, and that the use of the MLS GRID Data may be subject to an end user license agreement prescribed by the Member Participant’s applicable MLS if any and as amended from time to time. MLS GRID may, at its discretion, require use of other disclaimers as necessary to protect Member Participant, and/or their MLS from liability.
Based on information submitted to the MLS GRID. All data is obtained from various sources and may not have been verified by broker or MLS GRID. Supplied Open House Information is subject to change without notice. All information should be independently reviewed and verified for accuracy. Properties may or may not be listed by the office/agent presenting the information.
Privacy Policy / DMCA Notice / ADA Accessibility


This site is hosted, designed and copyright
© 1994 - 2026 by
Delta Media Group, Inc. -- Patent Pending --
84 Cedar Elm Drive, Unit 28 | MLS# TB8548221
This single family home located at 84 Cedar Elm Drive, Unit 28, Safety Harbor, FL 34695 is currently listed for sale with an asking price of $79,000. This property was built in 1978 and has 2 bedrooms and 2 full baths with 840 sq. ft. Cedar Elm Drive, Unit 28 is located in the BRIAR CREEK MOBILE HOME COMMUNITY I CONDO subdivision. Search BRIAR CREEK MOBILE HOME COMMUNITY I CONDO real estate on pdenis.realty100.com today.