PierreDenis

BEDS3
BATHS2 full
SQUARE FEET1,456
MLS#O6423517
STATUSActive
PROPERTY TYPEResidential - Single Family
SUBDIVISIONMEADOW WOODS VILLAGE 01
Property Description
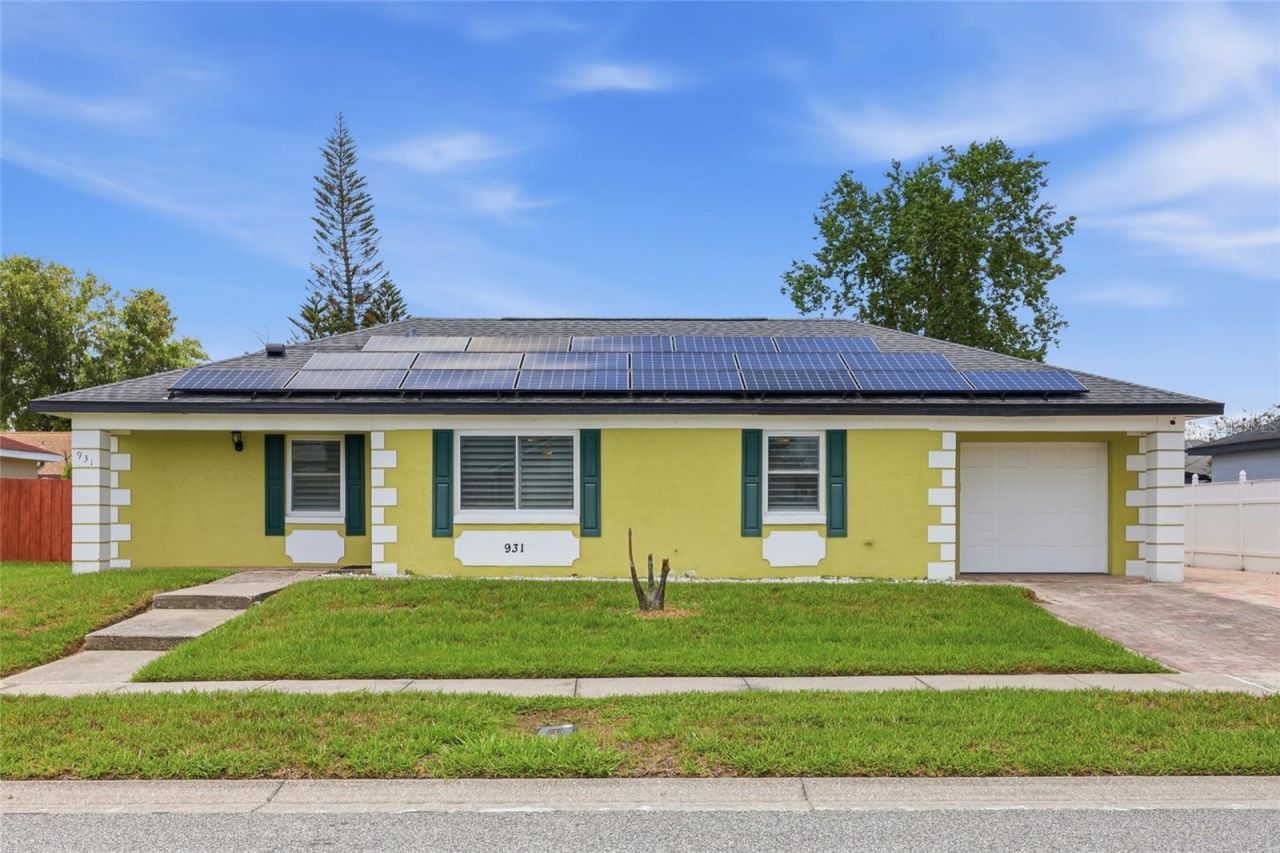
NO HOA! Welcome to this beautifully updated home in the established Meadow Woods community, where modern upgrades, energy efficiency, and an unbeatable location come together. This move-in ready 2-bedroom, 2-bath home offers an open and inviting floor plan with updated flooring, plantation shutters, abundant natural light, and a beautifully remodeled kitchen featuring quartz countertops, modern cabinetry, stainless steel appliances, and plenty of workspace. One of the home's most unique features is the air-conditioned bonus room with its own private entrance and exit, offering incredible flexibility as a home office, guest suite, hobby room, fitness room, studio, or additional living space. Buyers should verify any intended use. Major improvements provide peace of mind and include a 2018 roof, solar panels installed in 2019 that help keep electric bills extremely low, a new HVAC system installed in 2020, a 2024 water heater, energy-efficient double-pane windows, plantation shutters, hurricane shutters, updated flooring, an epoxy-coated garage floor, a new privacy fence, and a new refrigerator. The washer and dryer are also included. Step outside to enjoy the spacious, fully fenced backyard with plenty of room for entertaining, gardening, pets, or even adding a pool. Conveniently located just minutes from Orlando International Airport, Lake Nona Medical City, SR-417, Florida's Turnpike, Osceola Parkway, shopping, dining, parks, and major employers, this home offers exceptional convenience for commuters while still providing the comfort of an established neighborhood. Whether you're looking for your next home or a property with flexible living space and outstanding energy savings, this one is a must-see!
Property Features
Property Type: Residential - Single Family
Cooling: Central Air
Fenced: Yes
Garage: 1
Heating: Central
Home Style: Traditional
Lot Size: 0.17 Acres
Roof Type: Shingle
Stories: 1.0
Taxes: $3,093
Year Built: 1983
Amenities
High Ceilings
Kitchen/Family Room Combo
Open Floorplan
Primary Bedroom Main Floor
Solid Surface Counters
Solid Wood Cabinets
Walk-In Closet(s)
Lighting
Sidewalk
Feature Descriptions
Appliances: Dishwasher, Disposal, Microwave, Range, Refrigerator
Community Features: Street Lights
Days on Site: 3
Directions: FROM WEHTHERBEE RD TO MEADOW WOODS SUB. CLUB WOODS DR TO L ON ARIZONA WOODS LN
Exterior: Block
Fencing: Fenced
Fireplace: Outside
Fireplace Y/N: Yes
Flood Zone Code: X
Flooring: Ceramic Tile, Laminate
Foundation: Slab
Home Warranty Y/N: No
Listing Terms: Cash, Conventional, FHA, VA Loan
Lot: In County, Near Public Transit, Sidewalk, Paved
Lot Dimensions: 0.17
Other Structures: Shed(s)
Ownership: Fee Simple
Parking: Driveway, Other
Parking Notes: Driveway, Other
Patio/Porch: Patio
Pets Allowed: Yes
Pets Restrictions: Buyer's responsibility to confirm all information is accurate.
Property Attached Y/N: No
Property Sub-Type: Single Family Residence
Sewer: Public Sewer
Showing Instructions: Sentri Lock Box,24 Hour Notice, Appointment Only, Lockbox, ShowingTime
Special Sale Provisions: None
Utilities: Cable Available, Electricity Available, Electricity Connected, Public, Sewer Available, Sewer Connected, Water Available, Water Connected
Vegetation: Trees/Landscaped
Water: Public
Water Access Y/N: No
Zoning: P-D
Room Sizes
Bedroom 2: 12x13
Kitchen: 13x10
Living Room: 13x15
Primary Bedroom: 13x18
Local Schools
High School: Cypress Creek High
Middle School: South Creek Middle
Elementary School: Wetherbee Elementary School
Listed By / Shown By
Listed By
Agency Name: LPT REALTY, LLC
Agency Contact: 877-366-2213
Shown By
Agent Name: Pierre Denis
Agent Phone: (954) 592-4251 Cell
Agency Title: Realty 100

Estimate Your Payment
Estimated Payment
$ 1,138.78 per month $778.95 Principal & Interest $257.75 Property Tax $102.08 Homeowner's InsuranceChange Payment Information



Member Participants (and their affiliated licensees, if applicable) shall indicate on their websites that IDX information is provided exclusively for consumers’ personal non-commercial use, that it may not be used for any purpose other than to identify prospective properties consumers may be interested in purchasing, that the data is deemed reliable but is not guaranteed by MLS GRID, and that the use of the MLS GRID Data may be subject to an end user license agreement prescribed by the Member Participant’s applicable MLS if any and as amended from time to time. MLS GRID may, at its discretion, require use of other disclaimers as necessary to protect Member Participant, and/or their MLS from liability.
Based on information submitted to the MLS GRID. All data is obtained from various sources and may not have been verified by broker or MLS GRID. Supplied Open House Information is subject to change without notice. All information should be independently reviewed and verified for accuracy. Properties may or may not be listed by the office/agent presenting the information.
Privacy Policy / DMCA Notice / ADA Accessibility


This site is hosted, designed and copyright
© 1994 - 2026 by
Delta Media Group, Inc. -- Patent Pending --
931 Arizona Woods Lane | MLS# O6423517
This single family home located at 931 Arizona Woods Lane, Orlando, FL 32824 is currently listed for sale with an asking price of $350,000. This property was built in 1983 and has 3 bedrooms and 2 full baths with 1456 sq. ft. Arizona Woods Lane is located in the MEADOW WOODS VILLAGE 01 subdivision. Search MEADOW WOODS VILLAGE 01 real estate on pdenis.realty100.com today.