PierreDenis

BEDS3
BATHS2 full
SQUARE FEET1,273
MLS#TB8511996
STATUSActive
PROPERTY TYPEResidential - Single Family
SUBDIVISIONASBEL CREEK
Property Description
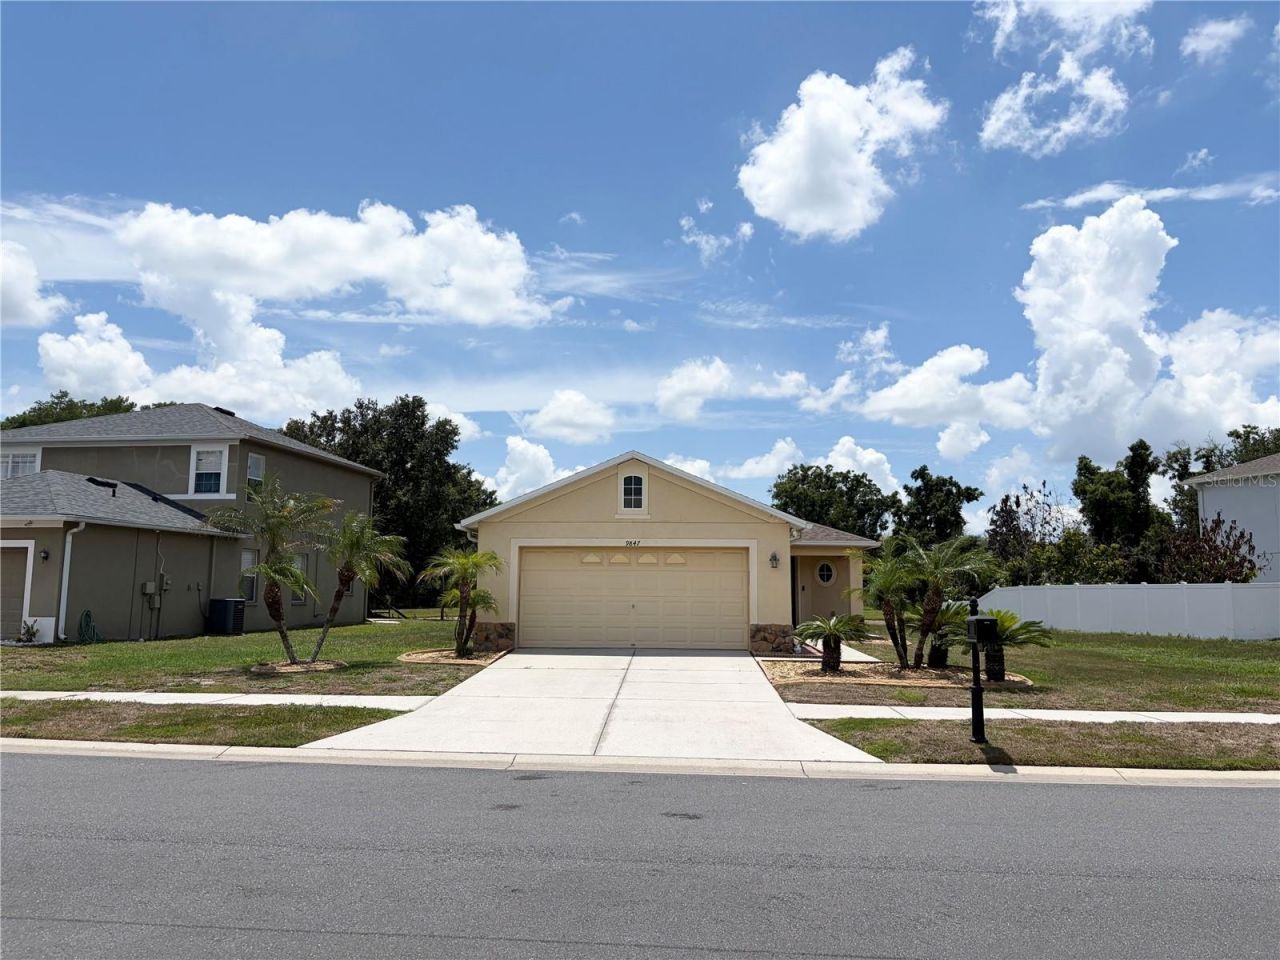
This exceptional waterfront residence in Asbel Creek offers picturesque pond views and refined living. The single-owner home provides 1,272 square feet of interior space, featuring three bedrooms, two bathrooms, a two-car garage, and a spacious screened and covered lanai measuring 360 square feet. Residents will appreciate both privacy and scenic surroundings, including direct pond frontage and a wooded backdrop with no rear neighbors. Notable improvements and amenities include a new roof May 2026, an updated AC unit (2021), a screened lanai spanning the entire width of the home's rear (12x30 feet), and a generously sized lot totaling 7,266 square feet. All windows and sliding doors feature double-pane glass for enhanced energy efficiency. Granite countertops are installed throughout, and the AC maintenance contract-paid through February 2033-is transferable. All appliances are included, and quick closing options are available.Upon entry, the expansive great room serves as a combined living and dining area. The eat-in kitchen boasts granite surfaces, a closet pantry, pass-through bar to the dining area, bay window with sliding glass door access to the lanai, tile backsplash and ceramic tile flooring. The master suite is thoughtfully appointed with bay windows overlooking the backyard and pond, a walk-in closet, and a full bathroom with a walk-in shower. The split bedroom layout places the secondary bedrooms at the front of the home, sharing a full bathroom. Irrigation, security system and gutters are an added feature. Great lot with plenty of room for entertaining, gardening or play. The community is well established and highly desirable, offering amenities such as basketball courts, volleyball, playground, and park, with no CDD fees and low HOA dues. Conveniently situated near schools, shopping, dining, healthcare, and recreational facilities, this growing area features new retail and commercial developments to meet increasing demand for residential living.
Property Features
Property Type: Residential - Single Family
Cooling: Central Air
Garage: 2 car attached
Heating: Central
Lot Size: 0.17 Acres
Roof Type: Shingle
Stories: 1.0
Taxes: $1,615
Year Built: 2007
Amenities
Ceiling Fans(s)
Eat-in Kitchen
Living Room/Dining Room Combo
Solid Surface Counters
Walk-In Closet(s)
Sliding Doors
Feature Descriptions
Appliances: Dishwasher, Disposal, Dryer, Electric Water Heater, Microwave, Range, Refrigerator, Washer
Association Amenities: Basketball Court
Community Features: Playground, Sidewalks
Days on Site: 47
Directions: From Hwy 41 and Asbel Rd, Asbel Rd to R on Bulloch, L on Cypress Pkwy, L on Edmonton
Exterior: Block, Stucco
Flood Zone Code: X
Flooring: Carpet, Ceramic Tile
Foundation: Slab
Frontage Pond: 50
HOA Fee: 212.85/ Quarterly
HOA Y/N: Yes
Home Warranty Y/N: No
Listing Terms: Cash, Conventional, FHA, VA Loan
Lot Dimensions: 0.17
Other Equipment: Irrigation Equipment
Ownership: Fee Simple
Patio/Porch: Covered, Patio, Screened
Pets Allowed: Yes
Pets Restrictions: Please check with HOA for any pet restrictions
Property Attached Y/N: No
Property Sub-Type: Single Family Residence
Sewer: Public Sewer
Showing Instructions: Supra Lock Box, Appointment Only
Special Sale Provisions: None
Utilities: Cable Connected
Water: Public
Water Access Y/N: No
Waterfront Features: Pond
Water View: Pond
Windows: Blinds
Zoning: MPUD
Room Sizes
Primary Bedroom: 14x11
Bedroom 2: 10x12
Bedroom 3: 11x11
Living Room: 13x14
Dining Room: 13x11
Kitchen: 13x10
Listed By / Shown By
Listed By
Agency Name: ADVANTAGE REAL ESTATE SERVICES
Agency Contact: 813-996-4747
Shown By
Agent Name: Pierre Denis
Agent Phone: (954) 592-4251 Cell
Agency Title: Realty 100

Estimate Your Payment
Estimated Payment
$ 962.75 per month $732.21 Principal & Interest $134.58 Property Tax $95.96 Homeowner's InsuranceChange Payment Information



Member Participants (and their affiliated licensees, if applicable) shall indicate on their websites that IDX information is provided exclusively for consumers’ personal non-commercial use, that it may not be used for any purpose other than to identify prospective properties consumers may be interested in purchasing, that the data is deemed reliable but is not guaranteed by MLS GRID, and that the use of the MLS GRID Data may be subject to an end user license agreement prescribed by the Member Participant’s applicable MLS if any and as amended from time to time. MLS GRID may, at its discretion, require use of other disclaimers as necessary to protect Member Participant, and/or their MLS from liability.
Based on information submitted to the MLS GRID. All data is obtained from various sources and may not have been verified by broker or MLS GRID. Supplied Open House Information is subject to change without notice. All information should be independently reviewed and verified for accuracy. Properties may or may not be listed by the office/agent presenting the information.
Privacy Policy / DMCA Notice / ADA Accessibility


This site is hosted, designed and copyright
© 1994 - 2026 by
Delta Media Group, Inc. -- Patent Pending --
9847 Edmonton Drive | MLS# TB8511996
This single family home located at 9847 Edmonton Drive, Land O Lakes, FL 34638 is currently listed for sale with an asking price of $329,000. This property was built in 2007 and has 3 bedrooms and 2 full baths with 1273 sq. ft. Edmonton Drive is located in the ASBEL CREEK subdivision. Search ASBEL CREEK real estate on pdenis.realty100.com today.